AI 3D Home Shopping

See the room first. Then choose what to buy.

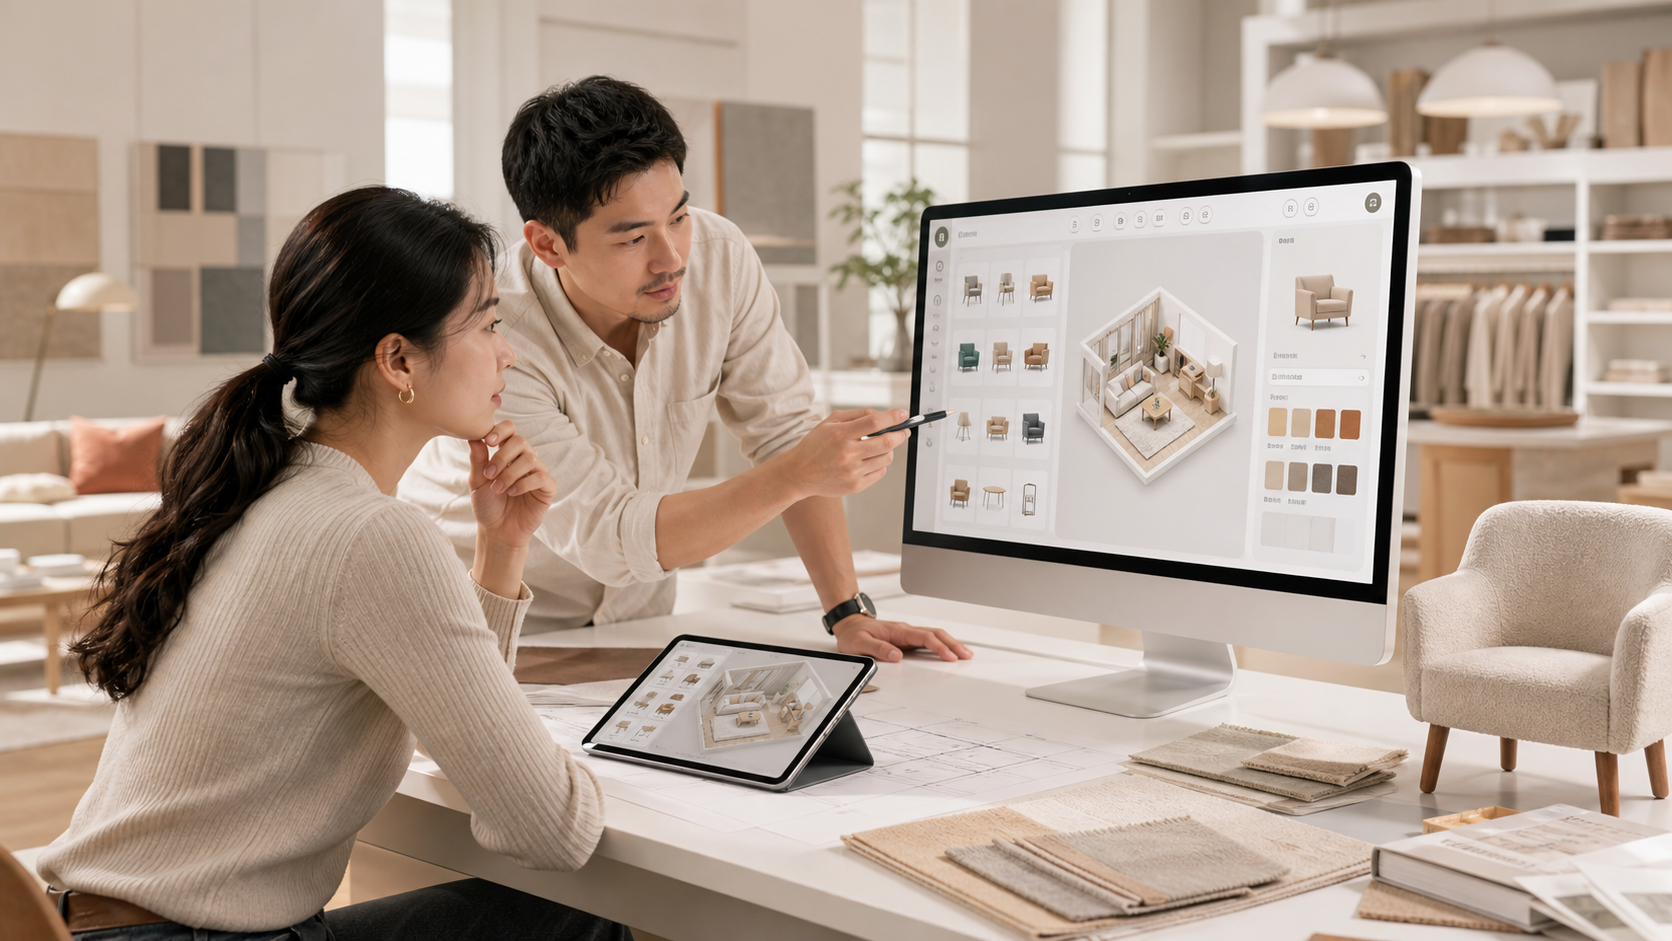
SenHOME turns real rooms into 3D spaces, places brand products inside and connects design, quotation and purchase.

Download the SenHOME app
Get it onGoogle Play Download on theApp Store iOS coming soon SenHOME WebTry Web
Scan the QR code to get SenHOME on Google Play
SenHOME product overview
3App, web and Station — one system
7Homes, retail, platforms and stores
1One product catalog, many channels
Rooms and products stay reusable
AI room workflow

Scan the room. AI creates the plan.

From an empty room to a styled plan and product list, customers no longer guess between renderings and product pages.

1

Scan and rebuild

Turn a real room into an editable 3D space.

2

AI planning

Add furniture and combinations based on structure, style and needs.

3

Order in one step

The plan includes a product list for sharing, quotation and purchase.

Product quality / AI engine

High-quality spaces, still fully AI-editable.

The new footage shows clearer rooms, outdoor spaces and A/B/C/D plan switching. It is not only sharper; it keeps AI generation, style choice and spatial presentation in one experience.

AI generation A/B/C/D High-quality space

AI plan switching

Compare A/B/C/D in the same space and see score, style and layout differences.

High-quality space preview

From interior to outdoor views, texture, light and spatial depth are clearer.

How different roles use it

One plan for every role.

Brands, real-estate showrooms, consumers, e-commerce platforms and designers share the same spatial content assets. Hover a role card to see its scenes and conversion path.

The SenHOME spatial content ecosystem

Five roles, converting together in one shared space

Brands, real-estate sellers, consumers, e-commerce platforms and designers share one set of spatial content assets. Switch roles to see the key scenes and conversion paths for each.

Brand Capture products, build showrooms and connect design with stores
Real estate / showroom Bring AI design to malls, sales centers and handover sites
Consumer Design anywhere, sync in store, order at home
E-commerce platform Upgrade shopping into design, immersive browsing and purchase
Designer On-site DIY, showroom distribution and live online revisions
How it works

From phone to store conversion.

SenHOME connects design, products, quotes and selling, so customers no longer guess between renderings, product pages and chats.

Full loop

Build once, reuse everywhere.

1

Create the room

Start from a room photo, floor plan, scan or short request.

2

Add brand products

Maintain product images, dimensions, materials, prices, 3D models and showrooms.

3

AI creates a plan

Place real products in a real space and create a version people can discuss.

4

Plan with list

List what is used, what it costs and what can be replaced.

5

Explain in store

Sales teams change products and colors on Station while explaining combinations and budgets.

6

Scan and follow up

Customers take the plan back to mobile, and sales follow up around the same plan.

Why SenHOME

More than home design software.

Most tools solve only one step. SenHOME connects real rooms, real products, price lists, live explanation and follow-up.

Difference

One plan shared by all sides.

Issue Home design software Store ad screen SenHOME
Space

Focused on renderings and design delivery; hard for ordinary customers to participate.

Plays fixed content and cannot adjust to the customer’s room on site.

Starts from the customer’s real room and continues across APP, web and Station.

Products

Looks good, but products, dimensions and prices often do not match.

Mostly promotional images or videos; customers still imagine the result.

Uses real brand products with dimensions, materials, prices and alternatives.

Conversion

Plans and purchase flows are disconnected, so follow-up easily scatters.

Impressive on site, but customers leave with only an impression.

Customers scan the plan after the demo and sales continue around the same plan.

FAQ

FAQ

Can I start with only one room photo?

Yes. Start with a photo or simple layout to create a discussable 3D space. Add accurate dimensions, scans or store service later for precision.

Will AI plans only look good but be impossible to buy?

SenHOME is not about isolated renderings. It connects real products, dimensions, materials, prices and alternatives so customers can view lists, ask sales and buy.

Does the journey stop after the Station demo?

No. Customers can scan the plan, continue changing products, checking budgets and asking questions on mobile, while sales follow up around the same plan.

Can a brand test before all products become 3D?

Yes. Start with one room, one category or a batch of key SKUs. Use images, dimensions, materials and prices first, then add 3D models and more templates.

Will this disrupt my existing e-commerce checkout?

No. Platforms can connect room creation, product placement and shopping lists through API while keeping accounts, orders and payment in their own systems.

SenHOME spatial design

See your home in the app.

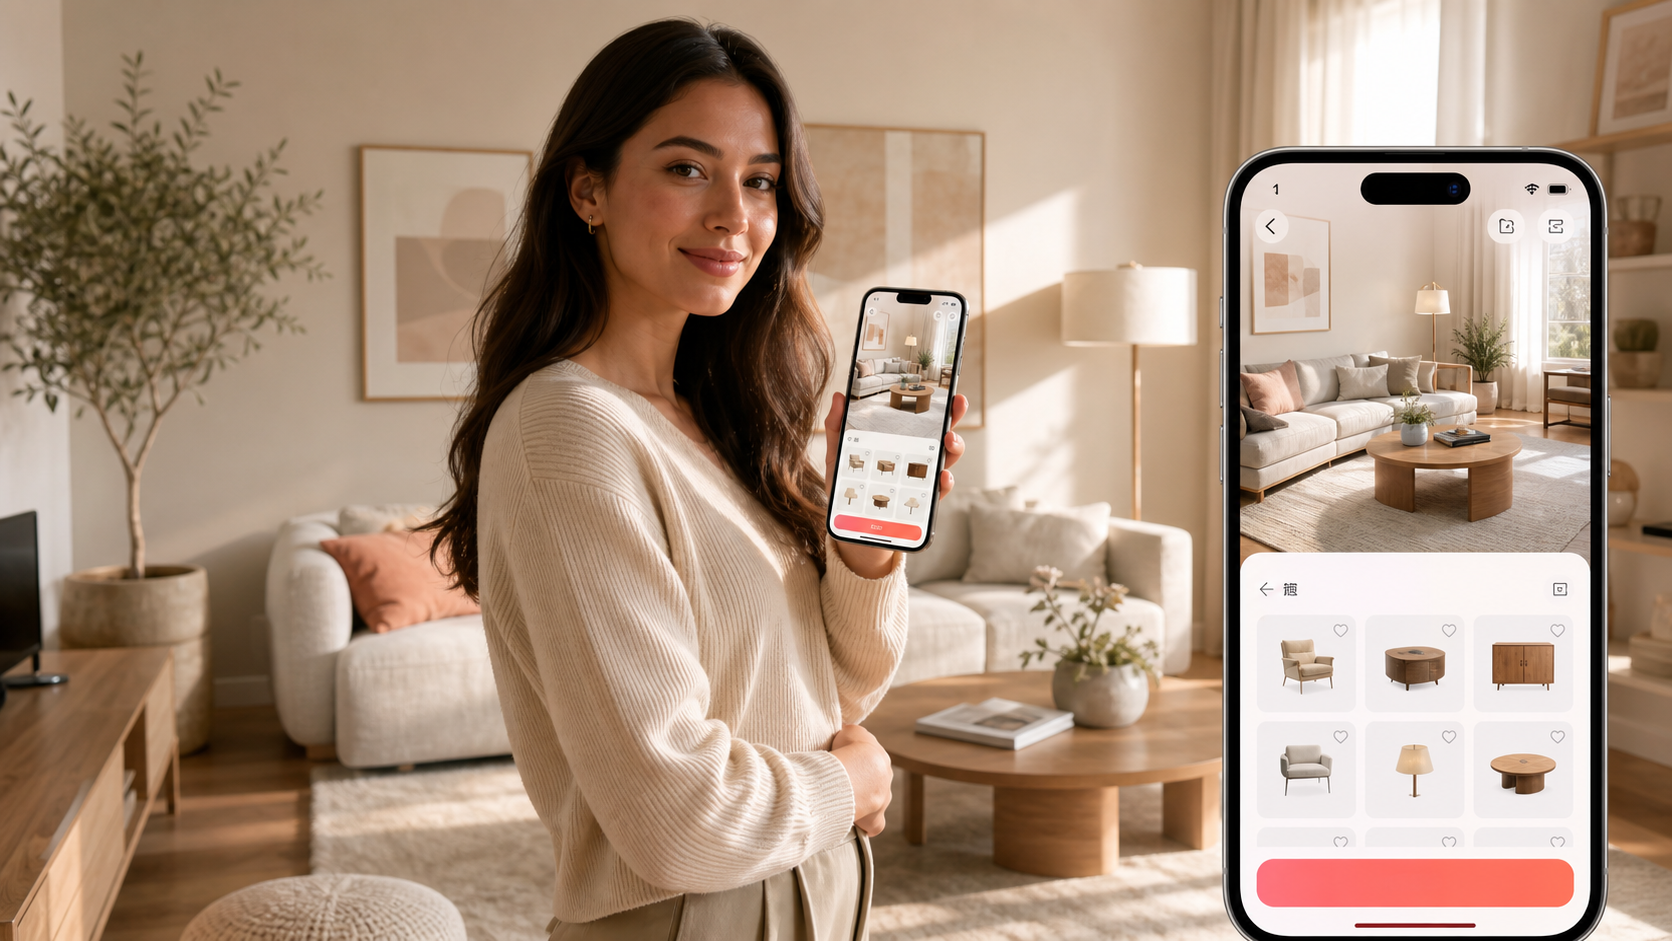
Upload a room photo, a floor plan or a short prompt. The app creates an editable 3D room so users can change products, check price and share the plan.

QR code to download the SenHOME app
Download the SenHOME app Available on Android
iOS coming soon
Muhan live demo

Scan a real room. AI creates the plan.

Muhan demonstrates in a real living room: scan the space by phone, let the system understand the room structure, then generate several different furnishing directions.

Live scan Room reconstruction AI plans
Before SenHOME spatial design

Renovation often gets stuck here.

They do want to buy, but after seeing many images they still do not know whether it will look good at home, what to buy or how much it costs.

1

Browse inspiration first

Save many nice rooms from social apps, marketplaces and brand sites.

2

Imagine it at home

Ask family, designers and stores with floor plans, room photos or measurements.

3

Still unclear after many chats

Style, products, budget and alternatives are scattered across chats and saved folders.

4

Hard to buy at the end

Customers are unsure about size, matching and price, so even a liked product feels risky.

Inspiration is detached from home

They see someone else’s room, not their own.

Professional software is too hard

Ordinary users struggle to model, place furniture and tune materials.

Products and budget are unclear

Beautiful images rarely explain which products were used or how much they cost.

SenHOME Mobile handles this: Users put their own room on the phone, let AI make a first version, then change furniture, check prices, save the list and share it.
Space design capabilities

What the APP does.

Create the room

Bring the room into the APP

Choose a layout, upload a floor plan, sketch a room or scan it into 3D.

Ask AI

Describe ideas like a chat

Type text, send images or voice, for example: “I want a soft cream living room.” AI proposes a design.

Edit yourself

Keep editing until it fits

Move furniture, change colors and materials, or delete what you do not like.

Find inspiration

Apply the style you like

Apply a favorite style to your own room, then adjust by size and budget.

Check prices

Products enter the list

The system lists used products, estimated cost and replacement options.

Share

Send to family, friends or sales

Plans can be saved, shared or continued in store.

Space design workflow

From room to buyable plan.

Users bring a real room into the app, then describe style, budget and preferences. After AI creates the first plan, they can swap products, adjust layout, save the list and share it.

Step 1

Create your own room first.

The app lets users choose image-to-3D or image-to-room. After uploading a floor plan, it identifies rooms and creates a labeled 3D layout.

  • 1.Enter the home screen and choose image-to-3D room.
  • 2.Upload a floor plan and generate an editable 3D layout.
Floor planRoom labels3D room
Step 2

Upload a reference. AI makes a first layout.

Users do not need drawing skills. After a style prompt, AI places furniture and produces an editable bedroom or whole-home plan.

  • 1.Enter the 3D layout and describe the design direction.
  • 2.AI generates a bedroom plan and starts comparing layouts.
Text promptAuto layoutStill editable
Step 3

State the need. AI keeps editing.

AI can ask follow-up placement questions. Users can choose A/B/C/D options or say a bed does not fit. Design becomes an iterative conversation.

  • 1.Describe the change by voice and AI starts regenerating.
  • 2.The plan switches to a new bedroom result, with scores and layout updated.
Voice dialogueA/B/C/D optionsLocal replacement
Step 4

Generate the list and share the plan.

After confirming the plan, users can review product lists, prices and QR codes for each room, then share the same space plan with family, sales teams or continue buying.

  • 1.AI generates a complete space from the new request.
  • 2.Open the product list and sharing QR code.
Product listPriceShare
Capture a real room

Scan the room. AI adds furniture.

After scanning a real bedroom, the system can add bed, cabinets, decor and storage. The generated plan can be shared by link.

  • 1.A real room becomes an editable 3D room.
  • 2.Add requirements by voice, then share the generated result.
Scan roomAdd furnitureShare link
One-sentence generation

Text, images and video all work.

Users can send an image, video or sentence. The system generates styles and layouts, then replaces items with real catalog products.

  • 1.Text, images and video can all be inputs.
  • 2.Real products can become 3D from images, then enter the room.
Business for brands and retailers

Turn products into room plans.

Brands upload product images to generate 3D models, dimensions, materials and prices, then build living-room, bedroom and whole-home suite plans or showrooms. Users and stores can use the same products and showrooms directly.

Try Web
Before SenHOME brand workspace

Spatial content is slow and scattered.

Product data, 3D models, renderings, store materials and campaign content sit with different teams. Every launch or store change repeats the work.

1

Product data everywhere

Images, dimensions, materials and prices are split across Excel, ERP, websites and store materials.

2

Channels redo the work

Product pages, posters, campaign content and store materials are hard to reuse directly.

3

Sales retell it again

Stores explain with PPTs, showrooms, images and verbal descriptions.

4

Online and offline are inconsistent

APP, stores, big screens and sales teams often use different product versions.

Products do not enter real rooms

Customers only see white-background images or renderings, so imagination costs stay high.

Every new launch is heavy

Products, models, plans and sales content cannot be reused quickly.

Stores do not get unified content

Brand content rarely becomes a plan sales teams can explain and customers can take away.

SenHOME Brand Workbench does this: Brands upload products in one workspace, generate 3D models and material libraries, build living-room, bedroom and whole-home showrooms, then distribute them to APP design, Station and platform APIs. AI adapts products and showrooms to the customer’s home.
Brand workbench

Three jobs in the workbench.

Place in rooms

Products appear at home

Sofas, beds, lighting and appliances are no longer just product images; they can be seen inside real rooms.

Build full sets

Single items become a set

Keep hero products, matching items, alternatives and budget in the same room plan.

Unify data

Manage product data centrally

Dimensions, materials, prices, categories and 3D models are managed centrally, so APP and store see the same data.

Brand workbench workflow

Manage product images, models and showrooms together.

Brands first turn product images into 3D models, place products into showrooms, then create product combinations and showroom plans usable by customers and stores.

Product intake

Product image to 3D.

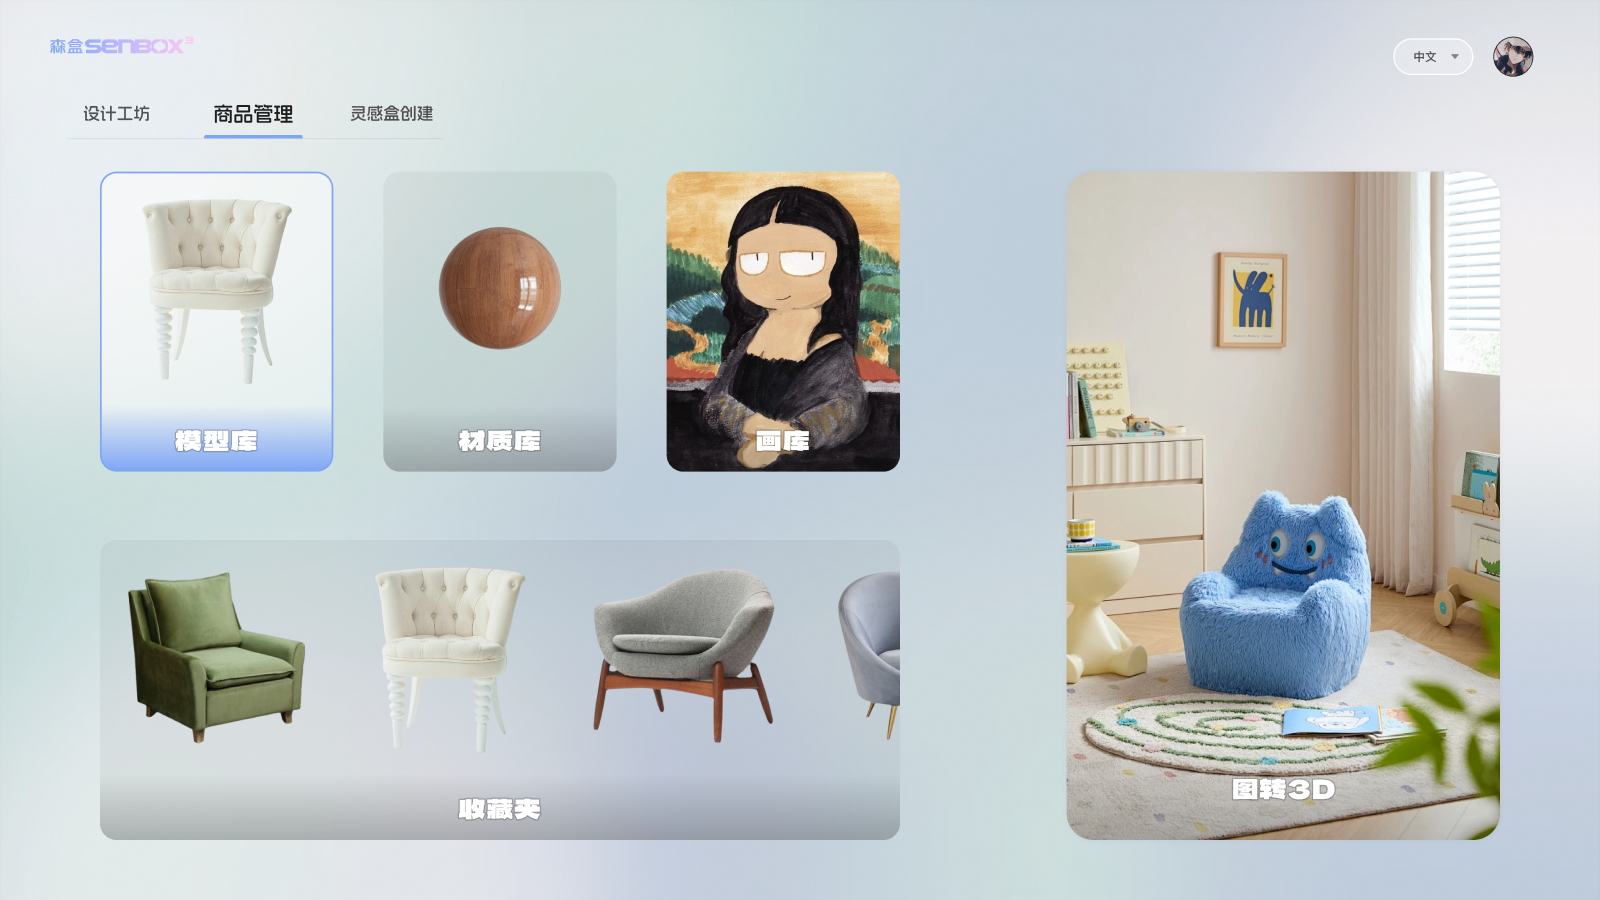
After uploading a product image, the system creates a matching 3D model. Brands review the model, then add name, material, size and category.

  • 1.Choose the product image and start image-to-3D.
  • 2.Review the generated product 3D model.
  • 3.Enter model and material libraries, then add the product to a collection.
Product image3D modelMaterial libraryCollection group
Place in rooms

Products enter real rooms.

Product detail, room list, whole-home layout and total budget connect together. Customers see an answer to how the product looks at home.

  • 1.The product appears in the room, with details on the right.
  • 2.Choose different room plans.
  • 3.Switch to whole-home and bedroom views, showing product cards and total budget.
Room planProduct cardTotal budget
Showroom generation

AI design from showrooms

Brands and designers can define product combinations; AI builds showroom templates that quickly adapt to any room.

  • 1.Enter room editing from the whole-home layout and add doors and windows.
  • 2.Enter the request and AI creates a living room with a product list.
  • 3.Continue switching into other rooms.
Layout editingDoors and windowsAI design
One-sentence generation

Generate design from one sentence

Create the floor plan, describe the need, and AI generates the design.

  • 1.Enter DIY design and open the replaceable product panel.
  • 2.Replace curtains, cabinets and bedside tables.
DIYSwap productsBudget updates with changes
Room templates

Good plans can be reused.

Brands can turn a bedroom, living room or kids’ room into a template. Later, the same style can be applied to a different floor plan.

  • 1.Choose a floor plan and room, then preview multiple plans.
  • 2.Save it as an inspiration template with products and budget.
Apply in one tap

Templates bring products and budget with them.

Content prepared in the brand workspace is shared with the app and Station. Users and sales teams see the same rooms, products and prices.

  • 1.After applying a template, the room, product list and budget appear together.
Business for stores and showrooms

Station explains the plan on site.

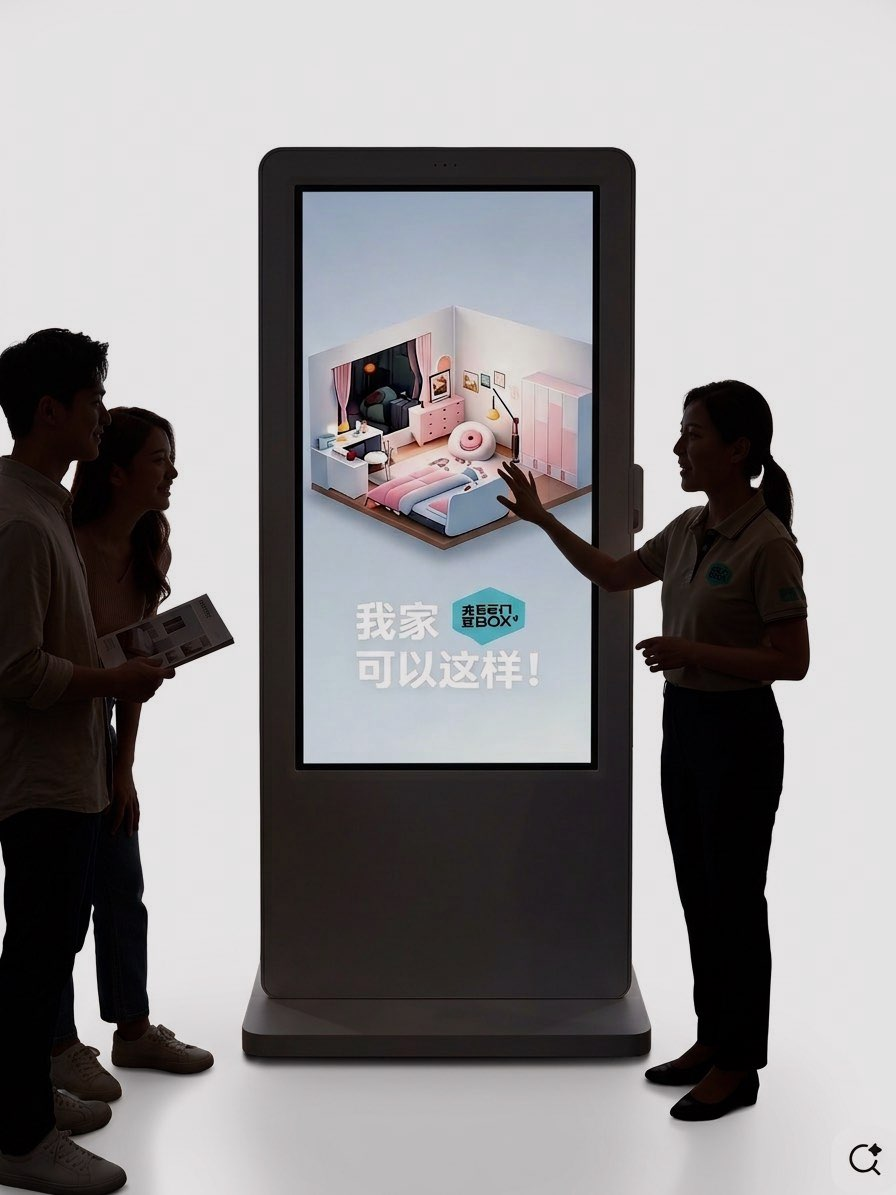
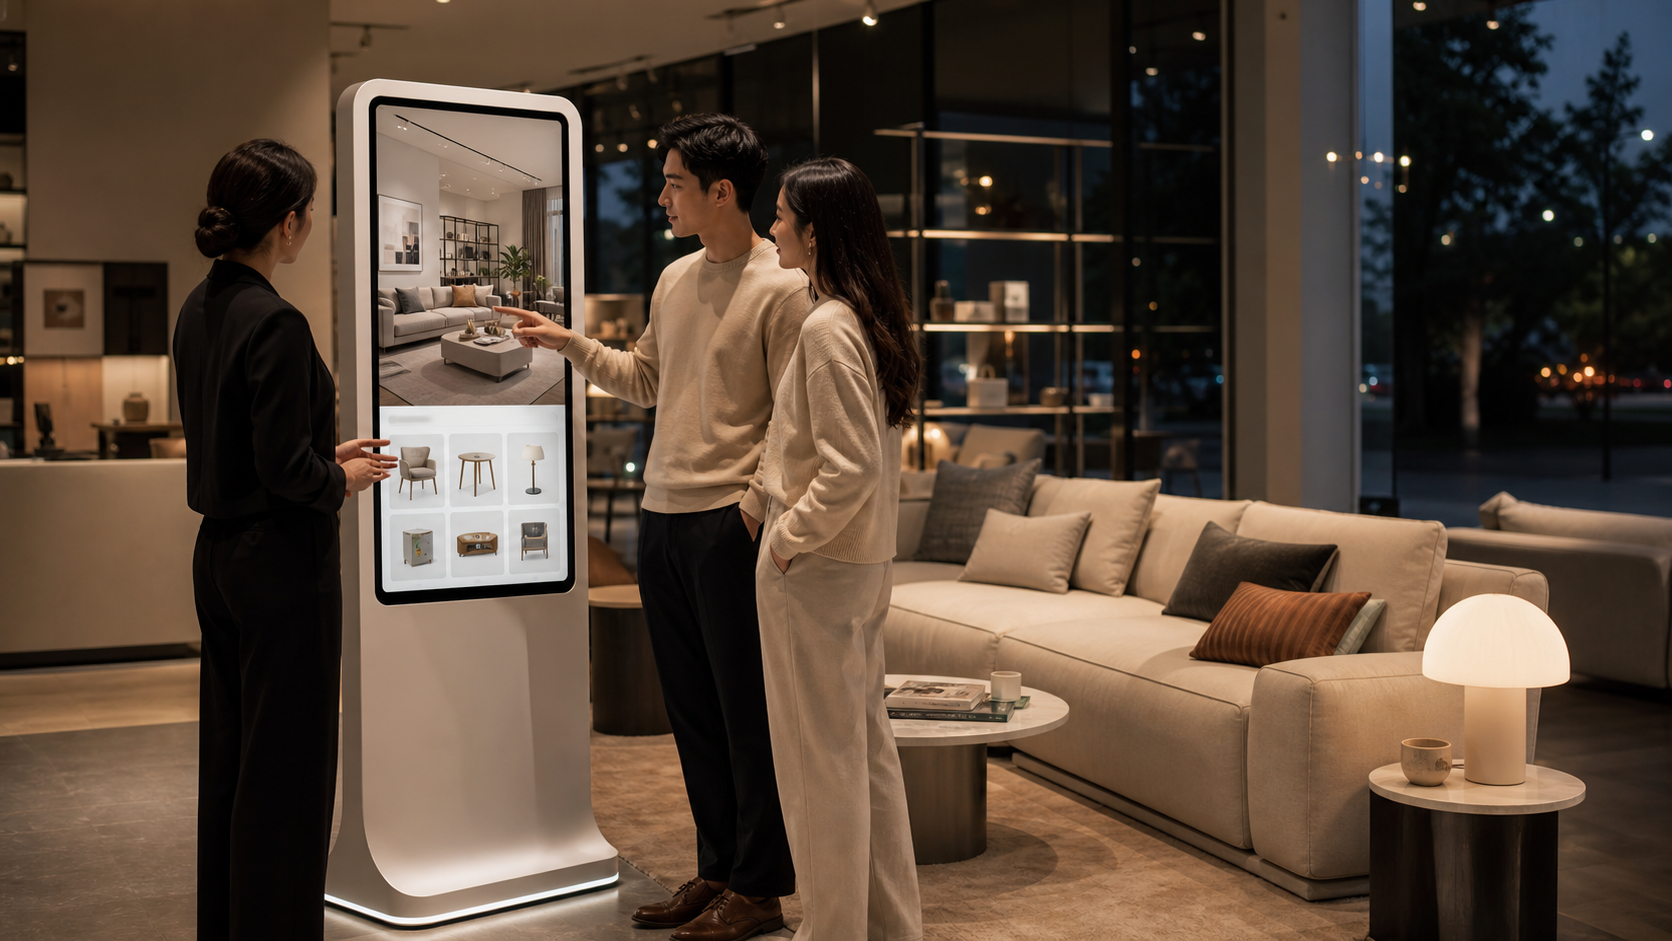
Customers stand at the big screen while sales teams place products in their room, change colors, materials and packages, explain size, matching and price, then let them scan the plan to mobile.

Before SenHOME Station

Stores struggle to show “how it looks in my home”.

Even when sales teams explain carefully, customers often only remember that a product looks nice. They still do not know whether it fits their own size, style and budget.

1

Customers view samples in store

They see sofas, beds, cabinets, lighting or appliances, but all inside the store setting.

2

Sales teams explain verbally

Brochures, slides, fixed videos and model rooms are used to explain matching effects.

3

Customers hesitate again at home

After leaving, they only have a quotation, a few images and chat history, which makes decisions hard.

4

Sales leads break easily

Customers do not take away a plan they can keep viewing, so follow-up lacks a shared visual basis.

It is hard to explain whether it fits the customer’s home.

Size, color, style and budget are left for the customer to imagine.

Ad screens are not interactive

Ordinary large screens play fixed content and cannot adapt to customer questions on site.

Follow-up is hard after the visit

Back on mobile, customers do not have a complete plan to keep viewing and asking about.

SenHOME Station solves this: Sales teams open the customer’s layout on the big screen, change products and materials, review packages and budgets, then let customers scan the plan back to mobile.
StoreFurniture, decor, appliances and custom spaces
ShowroomBrand sample rooms and themed experiences
Real estateModel rooms, renovation and sales centers
MallsEvents, pop-ups and platform traffic
What it is

Not an ad screen. A sales tool.

Ordinary ad players mainly show images and videos. SenHOME Station helps customers stand in front of the screen and understand their own room, store products, prices and alternatives at once.

SenHOME Station sales demo scene
1

Show the customer’s room

Sales teams open the customer’s floor plan, a model room or a room drawn on site instead of only showing abstract renderings.

2

Touch to edit

If the customer dislikes something, sales can immediately change furniture, walls, flooring or soft decor.

3

Show products and budget

The team can continue discussing what products are used, what can be replaced and roughly how much it costs.

4

Scan to take away

Customers can keep viewing the plan after leaving, and sales can follow up around the same content.

Hardware lineup

Two hardware options.

Device specs help choose the right store deployment. Desktop web prepares products and plans; Station brings that content into offline selling.

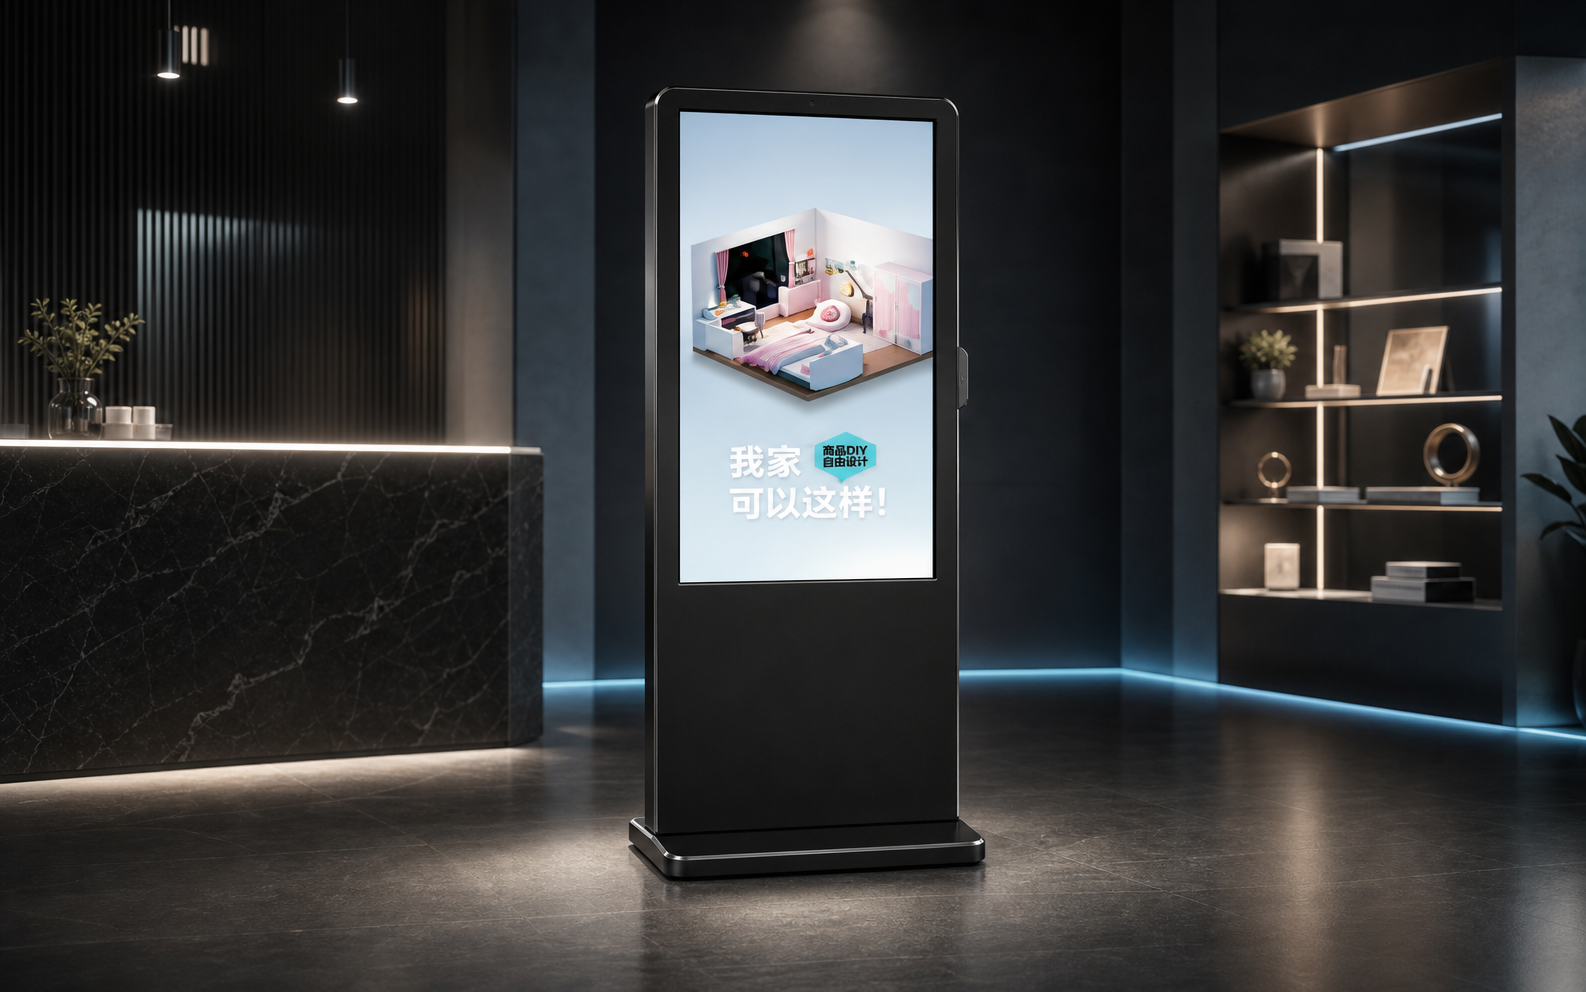
SenHOME Station

Standard Station

Screen
55-inch, 3840 x 2160, 400 cd/m²
Interaction
10-point capacitive touch, built-in 4-array microphone
Performance
R7-7700, RTX 3060, 16GB memory, 512GB storage
Size
1820H x 728W x 320D / 350D base, indoor use
SenHOME Standard Station
SenHOME StationStandard Station
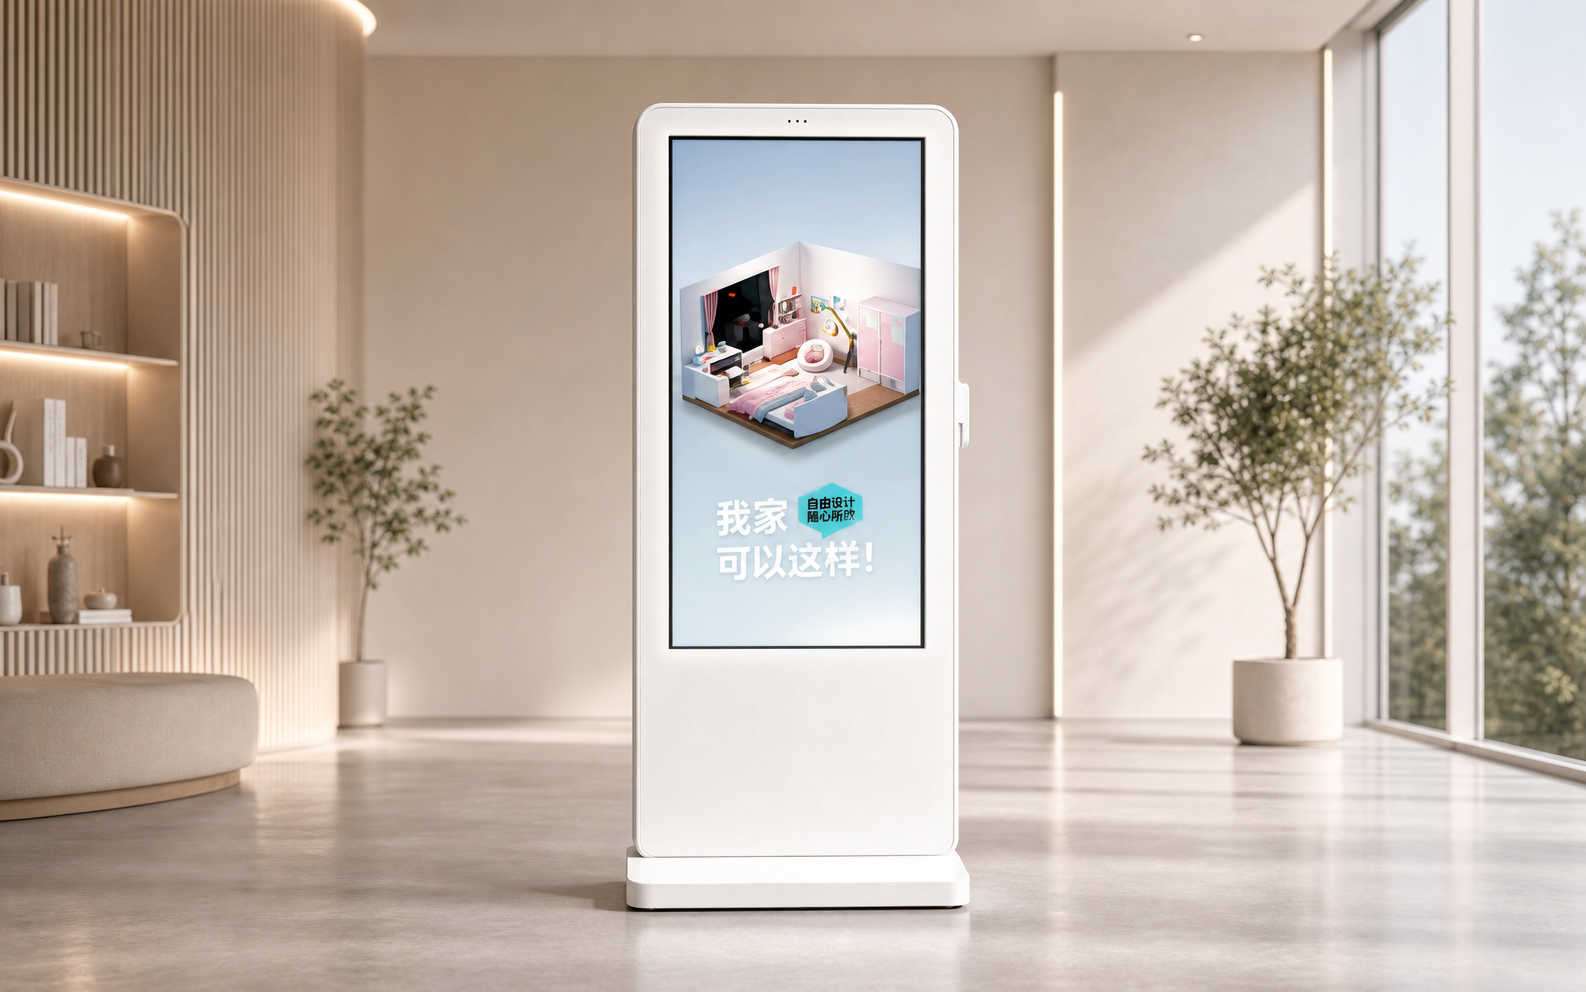
SenHOME Station Pro
SenHOME Station ProPro Station
Where to use

Place it where customers need to understand the plan.

Furniture, real estate and renovation stores are moving from playing ads to explaining plans on screen. SenHOME Station fits sites that need live explanation, comparison and lead capture.

Furniture brand counters

Put products into the customer’s room first

Brand stores do not only show product images; they show how the product looks in the customer’s home.

Renovation and building material stores

Change materials and prices while explaining

Suitable for tile, flooring, bathroom, cabinets and whole-home custom projects to compare materials, colors, packages and budgets.

Sales centers and model rooms

Turn layouts into homes

After viewing a floor plan, customers can continue into renovation, furniture, appliance and model-room plans.

Mall events and pop-ups

Make visitors stop and scan

At events, users can choose styles, view spaces, take plans away and continue on mobile.

Station workflow

Turn the big screen into the sales floor.

The new footage shows real Station use in store: customers see the space, sales teams explain products, catalogs and AI layout, then customers take the plan away.

Showroom entry

Open with a high-quality space.

Station first shows texture and spatial depth clearly, then moves into products, AI layout and in-store explanation.

  • 1.A high-quality space zooms up on the Station screen.
  • 2.Customers see the effect clearly before entering products and plans.
High qualitySpace entryBig screen
Live explanation

Explain products in real spaces.

Sales teams do not only recite specs. They place beds, sofas, lighting and decor in the room so customers see style, matching and effect.

  • 1.After the layout is uploaded, AI generates an explainable 3D space.
  • 2.Customers hear how products enter their own space.
SpaceProductsDemo
AI layout

AI places products in the room.

Sales teams can generate a layout from the room and preferences, turning products, style and spatial fit into a plan customers can discuss.

  • 1.After a reference image is uploaded, AI analyzes the style and generates a plan.
  • 2.The system shows A/B/C/D layouts for customers to choose on site.
AILayoutPlan
Catalog

Turn one image into a 3D product.

Brand products are not just images and prices. The system turns product images into 3D assets that can enter room plans.

  • 1.Capture real furniture and the system starts image-to-3D conversion.
  • 2.After the 3D model is generated, it goes directly into the room plan.
SKU3D assetsCatalog
Take away after the visit

Edit the plan live.

Sales teams can edit by voice, review the furniture list and budget, then let customers scan the plan so they can keep editing at home with family.

  • 1.After voice editing, review the complete furniture list and budget.
  • 2.Scan the plan to take it home and keep editing with family.
ListScanTake-away plan
Live explanation

Customers understand faster

Sales teams do not rely only on words; they place products into the customer’s room.

After-store follow-up

Customers can keep viewing at home

Customers scan the plan, and sales can keep discussing budget and products later.

Multi-store reuse

Reuse products across stores

Products and room templates uploaded by headquarters can be shared with stores and events.

Deployment

Deployment is more than buying hardware.

Station works only when products, room templates, sales actions and follow-up are prepared together.

01

Prepare content first

Upload product images, prices, materials, 3D models and room templates on desktop web.

02

Install in store

Confirm power, network, placement, screen direction and customer position. Put it where plans are explained.

03

Train the sales script

Sales teams demo in this order: open customer room, place products, replace live, scan to take away.

04

Keep operations updated

New products, campaign packages and room templates are updated regularly and shared across stores.

Market proof

Why stores should use it.

Offline screens are moving from ad playback to sales assistance: larger screens, faster content updates and lower explanation costs help stores turn attention into plans and leads.

Store screens

Large screens are becoming mainstream

Screens above 52 inches are becoming an important way for offline stores to explain plans.

Content updates

Materials update faster

After digital signage deployment, information updates can be much faster, reducing repeated poster changes and manual notices.

Sales pressure

Inquiry pressure drops

Smart wayfinding and interactive screens in home retail can reduce customer inquiry time and sales explanation pressure.

Conversion help

Customers decide with more confidence

When customers see size, matching and budget on site, sales can move interest into a concrete plan.

Purchase logic

Software service matters more

The market is moving from buying hardware to hardware plus software plus content service.

Packages

Choose by store scale.

Single stores can start with standard hardware; chains, showrooms, sales centers and events fit Pro hardware and service packages better.

Single store

Standard Station

For single stores, showrooms, model rooms and event sites.

¥38,000
Service
Monthly software subscription ¥1,299 / month
Credits
2,000 AI credits per month
Custom

Premium custom version

For group-level stores, overseas channels, real estate projects and multi-device setups.

Custom
Hardware
Configurable by screen, appearance and venue needs
Software
Connects brand catalogs, API and white-label versions
Service
Deployment and delivery support by project
Choose your plan

Choose by the business volume you need each month.

SenHOME pricing is not just an AI Credits table. It translates customer conversations, spatial plans, product 3D updates and in-store selling into business outcomes that are easier to judge.