Quick answer
In a small room, keep one clear route from the door to the bed, desk and storage. Put bulkier storage on a wall where its doors or drawers can open, and keep tall pieces away from the main window if you can. Preview an alternative furniture arrangement in SenHOME, then measure the tightest spots and check where daylight reaches in the room itself.
1. Start with your route to the bed
Begin at the door and walk to the side of the bed you use most. Continue to the wardrobe, desk or window. Notice where you turn, where a chair or drawer opens into the route and where you would have to step sideways. If the bed takes up most of the room, compare one position against the long wall with another across the room.
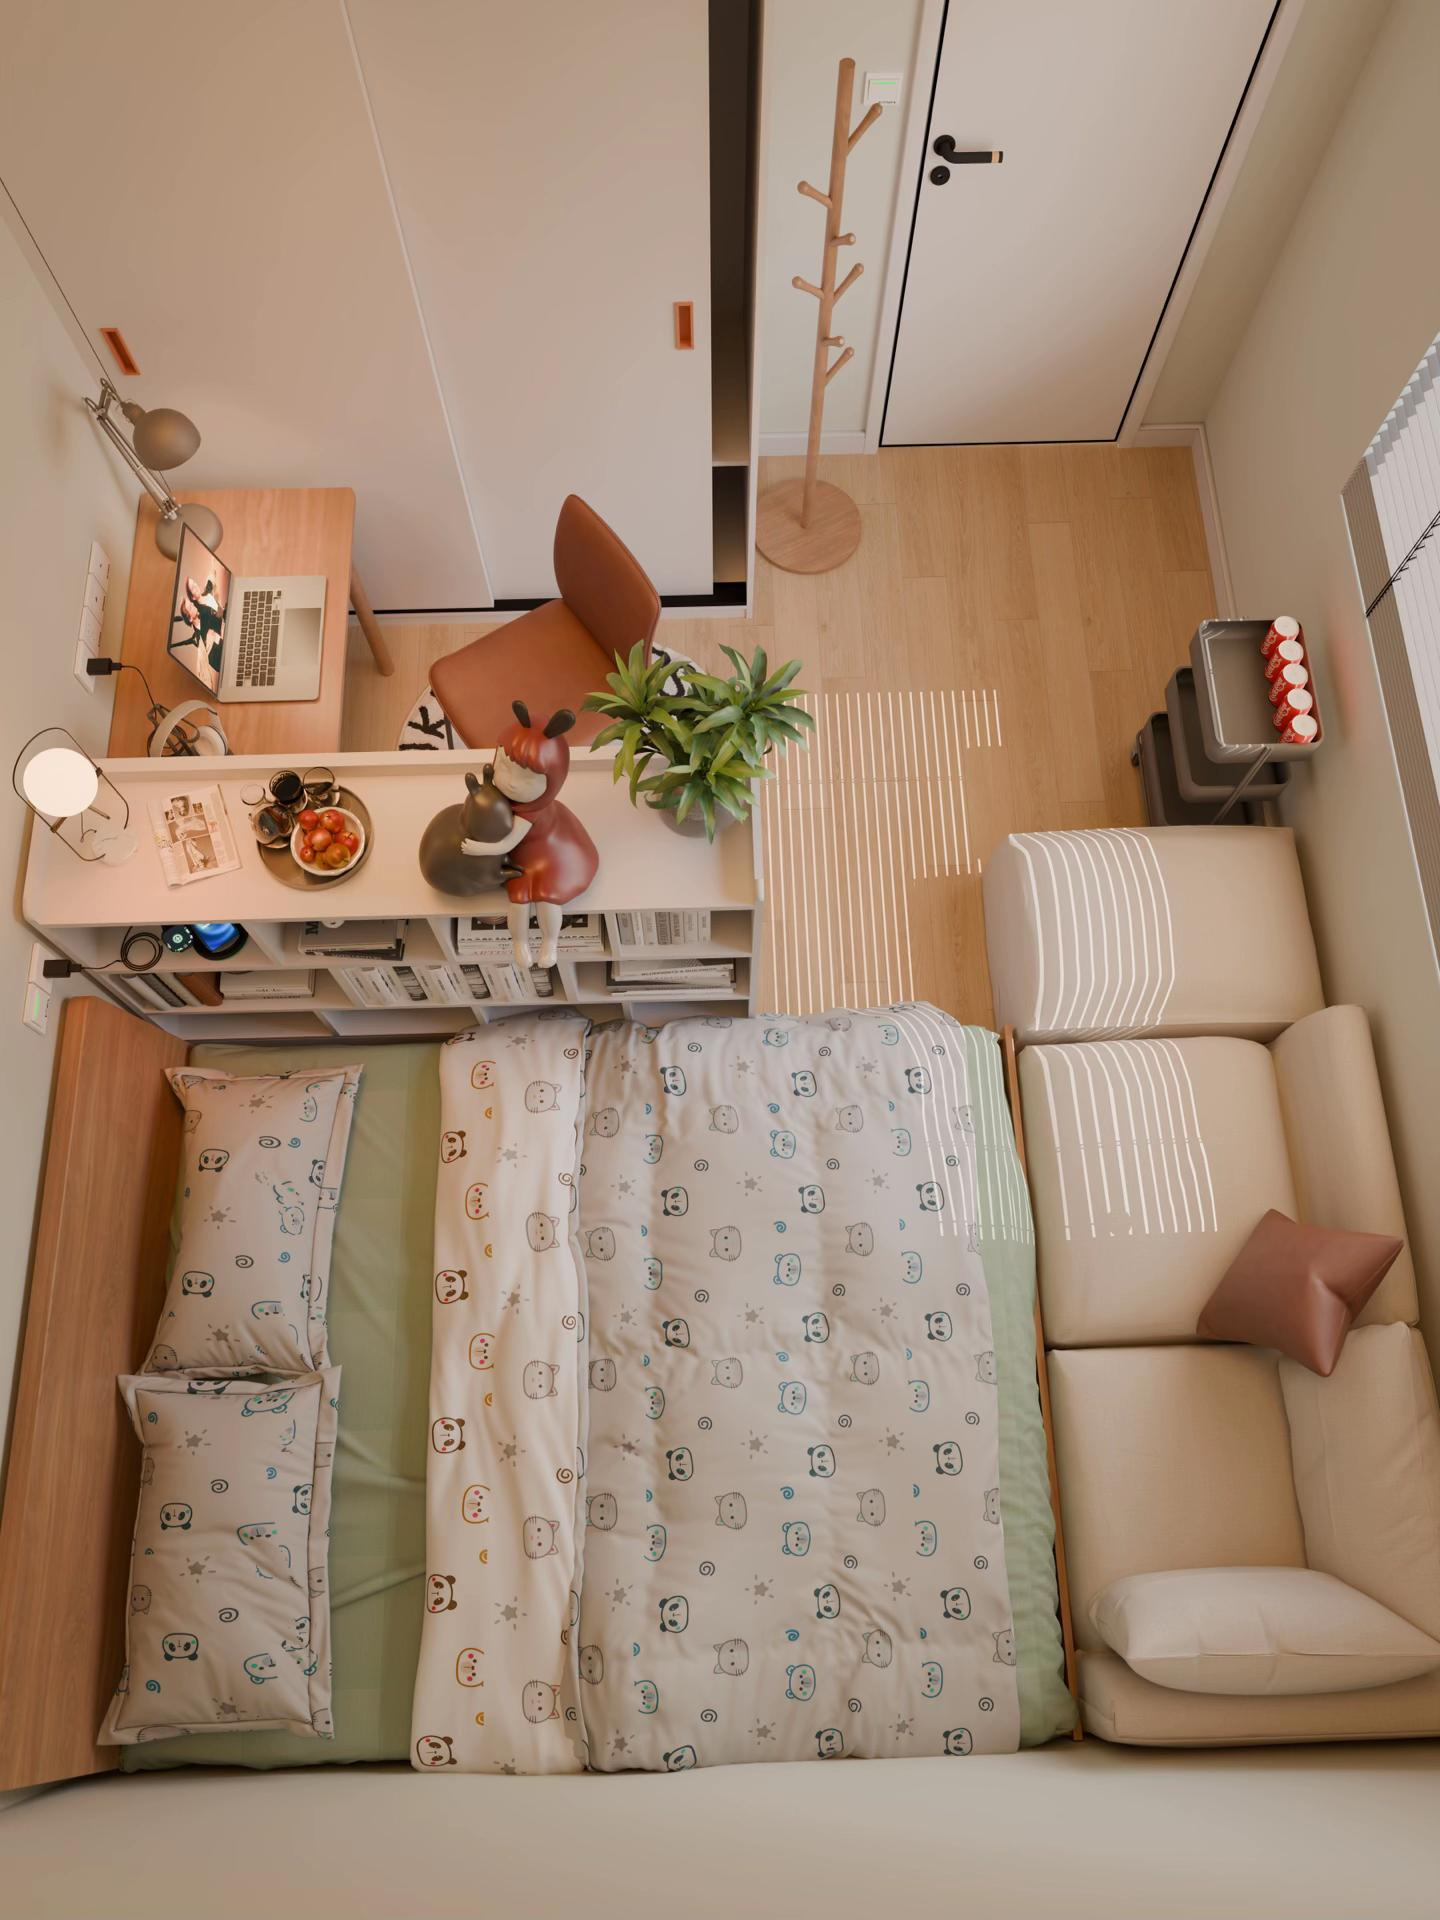
In the first layout below, the bed runs across the end of the room and a long seat sits beside it. A low open shelf separates the bed from the desk. The idea is useful if you want a work corner, but the approach to the bed narrows where the shelf ends and the seat begins. Check that point on your own floor with the furniture positions marked.
2. Make storage easy to open
Decide what needs to be within reach every day. A shallow bookcase or one taller cabinet against a solid wall can group those items. Check where the drawer or door will land when open. If you are considering under-bed drawers, mark their full extension on the floor so you can still get to them beside the bed.
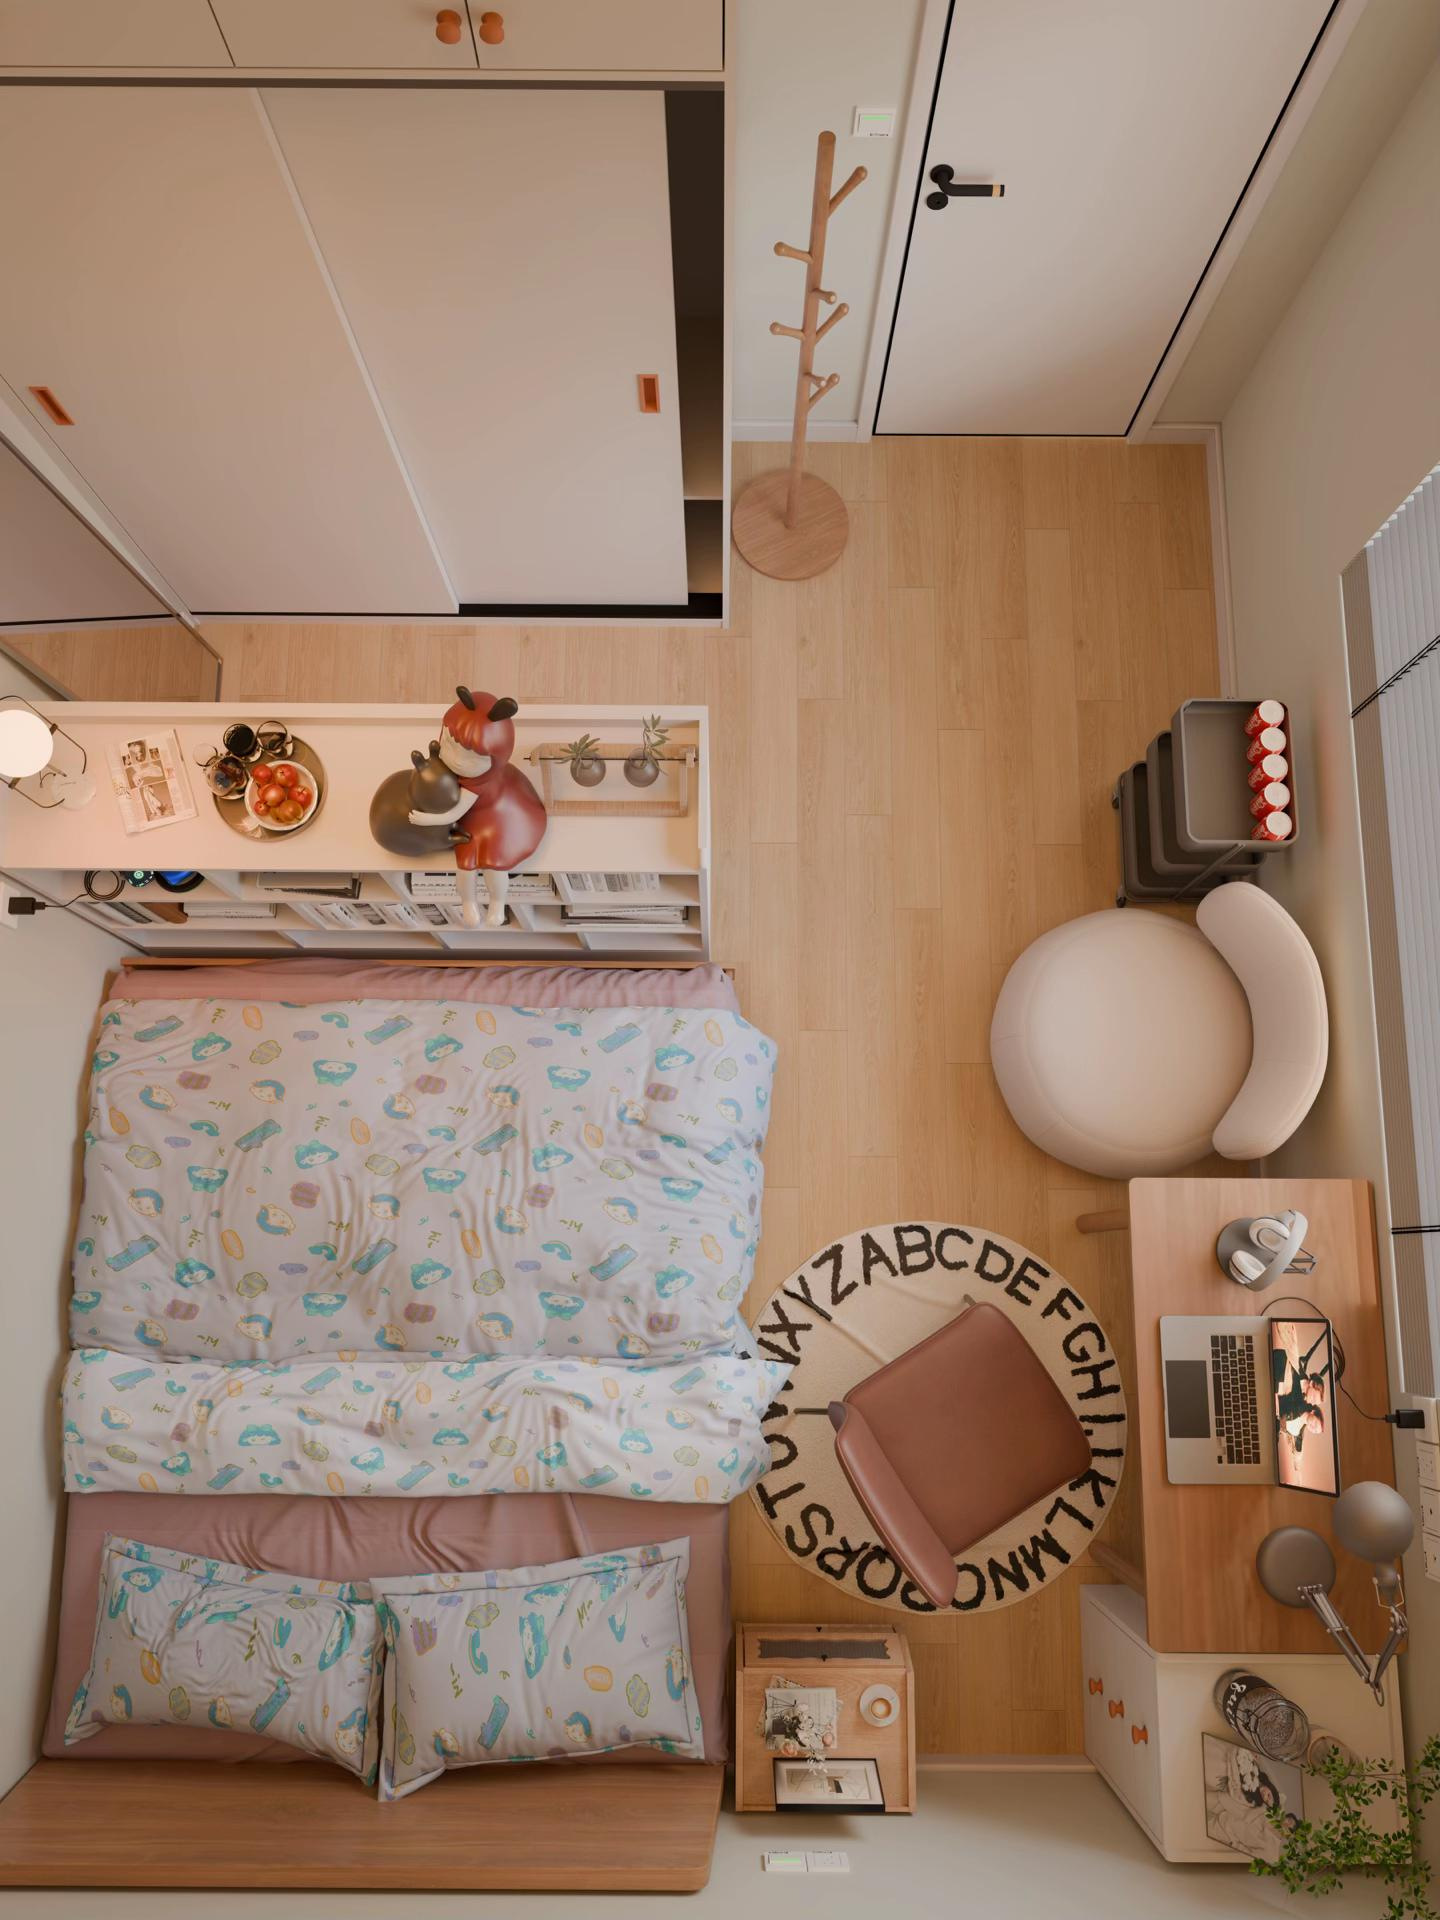
In the second view, the bed runs lengthwise along the left and the desk sits near the right-hand blinds. More of the floor between the bed and window side is visible. The desk chair points into that strip, so pull the chair back before deciding how the route will work.
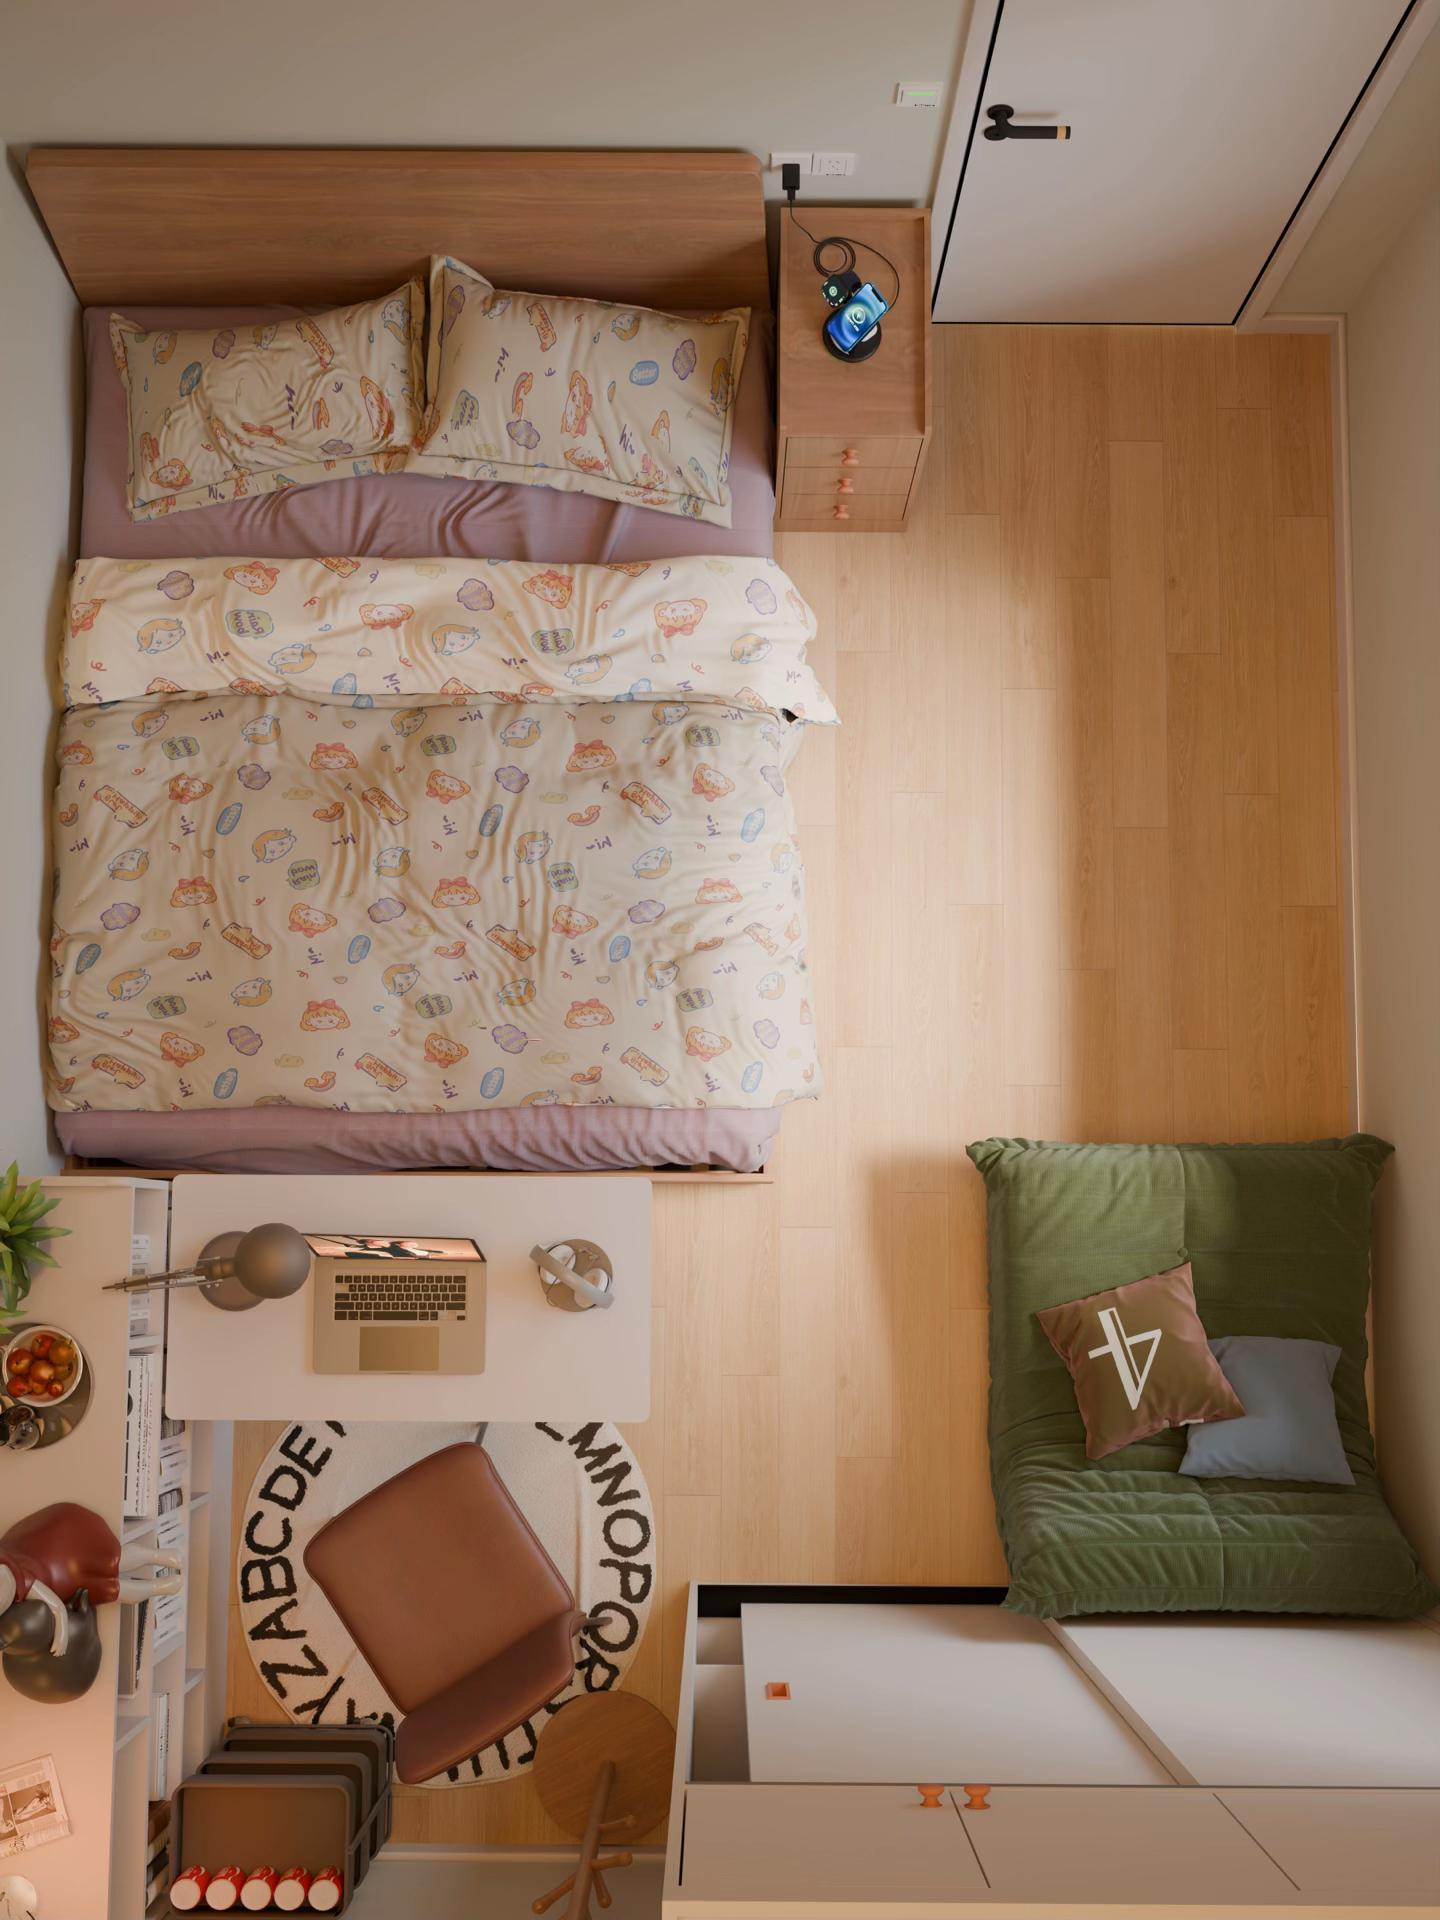
The third arrangement gathers the desk and book storage at the foot of the bed. The floor alongside the bed is easy to see from above, while the desk chair and the large cabinet meet near the far end. Check that you could get to the cabinet with someone seated at the desk.
3. Keep the window reachable
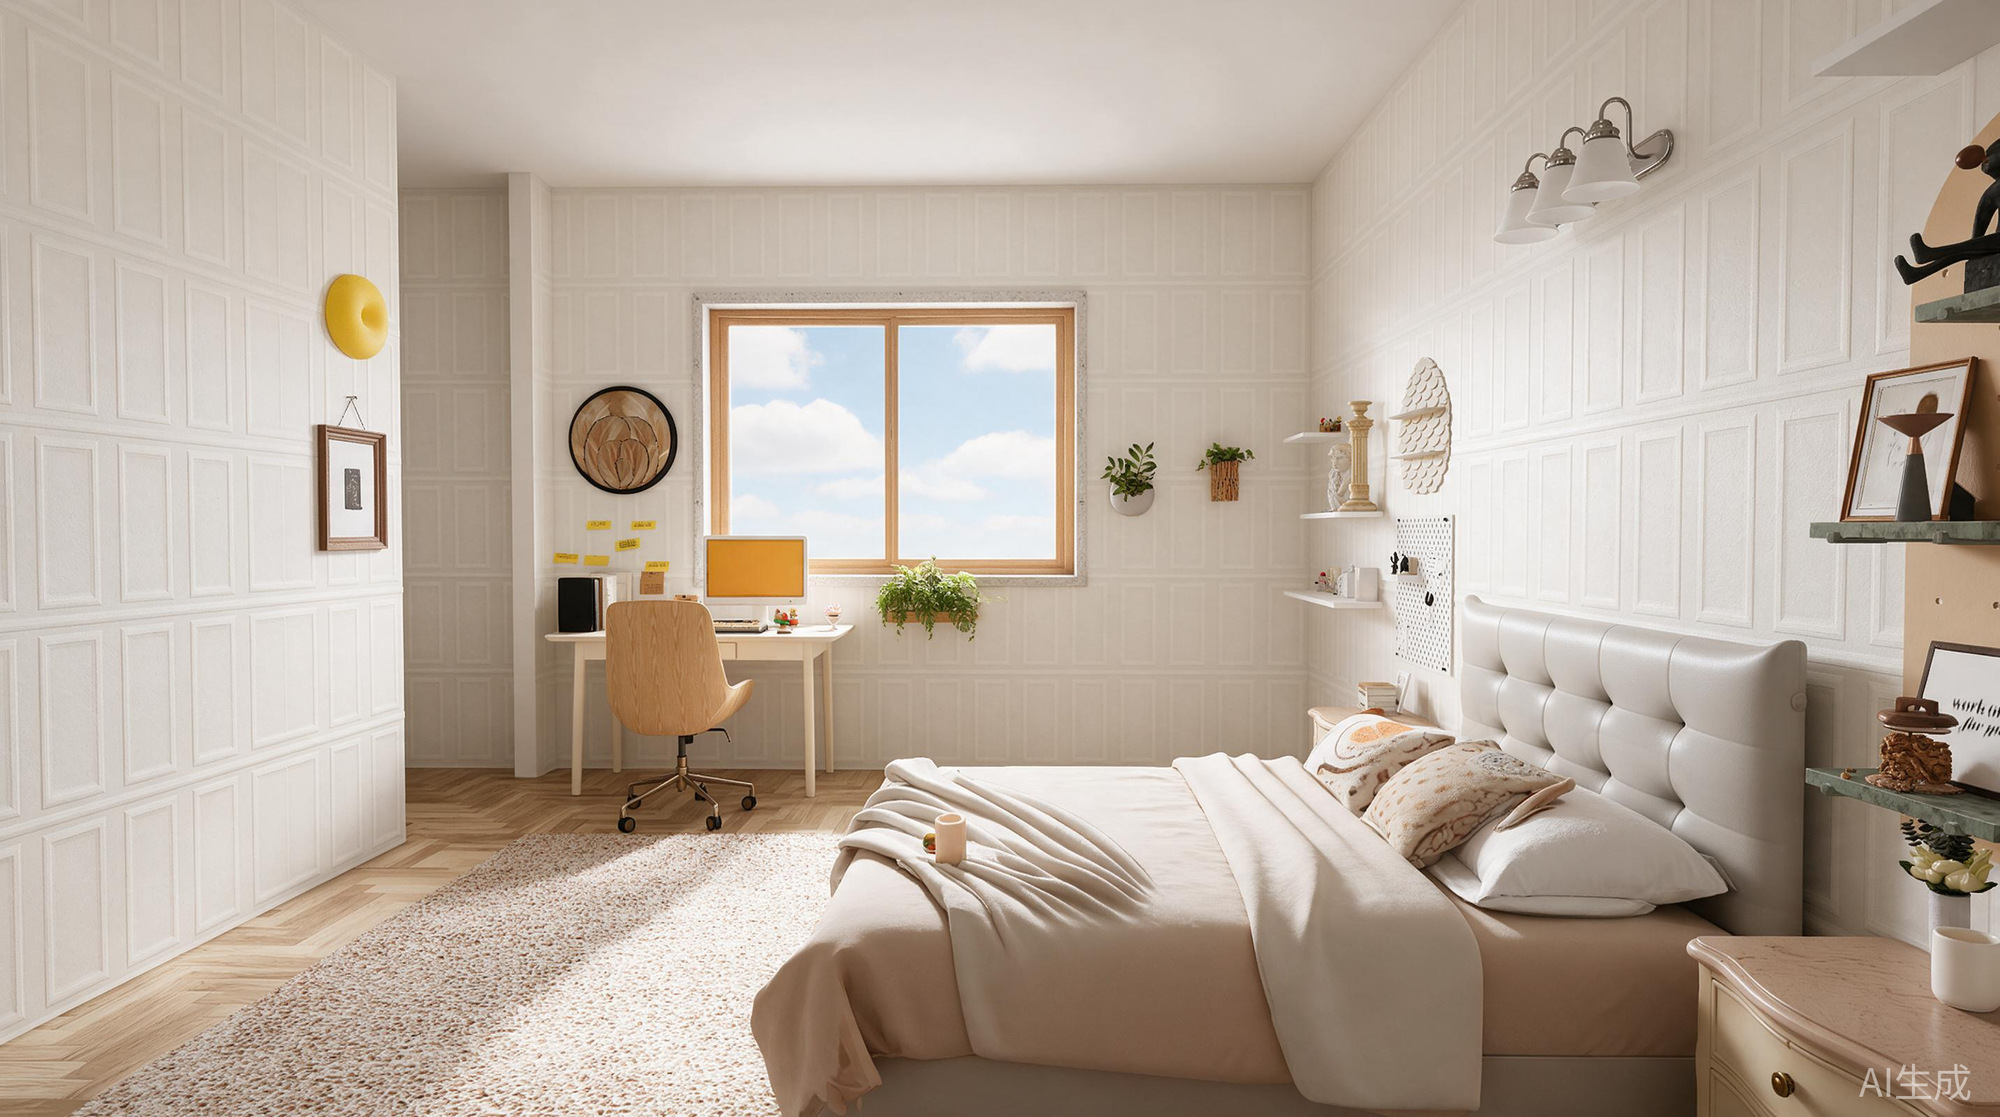
Try low furniture near the window and put taller storage on a solid wall where possible. If a desk sits beneath the window, check whether you can reach the handle, open the window and move the blinds. Sit at the desk in the morning and again later in the day to see when the screen catches glare or the work surface needs a lamp.
4. Compare the layouts and test the tightest points
In a 3D preview, try moving the bed or swapping a deep piece for a shallower one while you keep the walls and openings fixed. Compare which layout leaves a route past the occupied desk chair, makes storage easier to open and keeps the window accessible. See the SenHOME bedroom design tools.
Measure the bed frame, storage depth and narrowest section of the route. Use tape to mark those footprints and repeat the tests with the door and drawers open. The images show placement and sightlines. Your room measurements tell you which arrangement fits. See the SenHOME guide to checking furniture against room dimensions.