Quick answer
Choose an interior design style by looking at what the room already does well, what you need to keep and which features you like in your reference photos. Start with two directions you can describe in plain language. Preview one in your own layout first, then judge the colour, materials and furniture from where you actually sit or enter the room.
1. Start with the room and the things you will keep
Write down the jobs the room does each day. A living room where people read at night and where children play after school needs a place for a lamp, an open patch of floor and storage everyone can reach. Those requirements give you something concrete to check while you look at different styles.
List the pieces and surfaces you are keeping, such as the sofa, flooring or a tall bookcase. Look at the room in daylight and with your usual lamps on. If a reference photo uses a warm white wall, check how a sample looks against your floor and sofa in both conditions.
2. Pull out the features you like from reference photos
Choose a few photos and note what you keep coming back to. It might be a pale wood floor, rounded seating, dark trim or the way fabric softens a room with hard floors. Common style names can help you find more references.
- Scandinavian-inspired rooms often pair pale timber with simple furniture and fabric texture. Look at how the room uses daylight and keeps storage accessible.
- Modern rooms often use clear furniture shapes and a restrained palette. Notice which few pieces set the tone and how much floor space stays open.
- Traditional rooms often emphasise detail in woodwork, fabrics and furniture. Decide which detail you like enough to carry into your room, such as a patterned rug or a shaped side table.
Turn your notes into a direction you can test. For example, keep the existing oak floor and sofa, try warm ivory on a single wall and compare a rounded side table with the one you already own. Write down a second direction if you are still deciding.
3. Preview the direction on your own layout
In the SenHOME web workspace, open your floor plan and look for Inspiration under Requirements. The French cream-tone template in the screenshot offers light furniture, soft colours and curved shapes. Use the reference to see how those elements are combined before applying it to your floor plan.
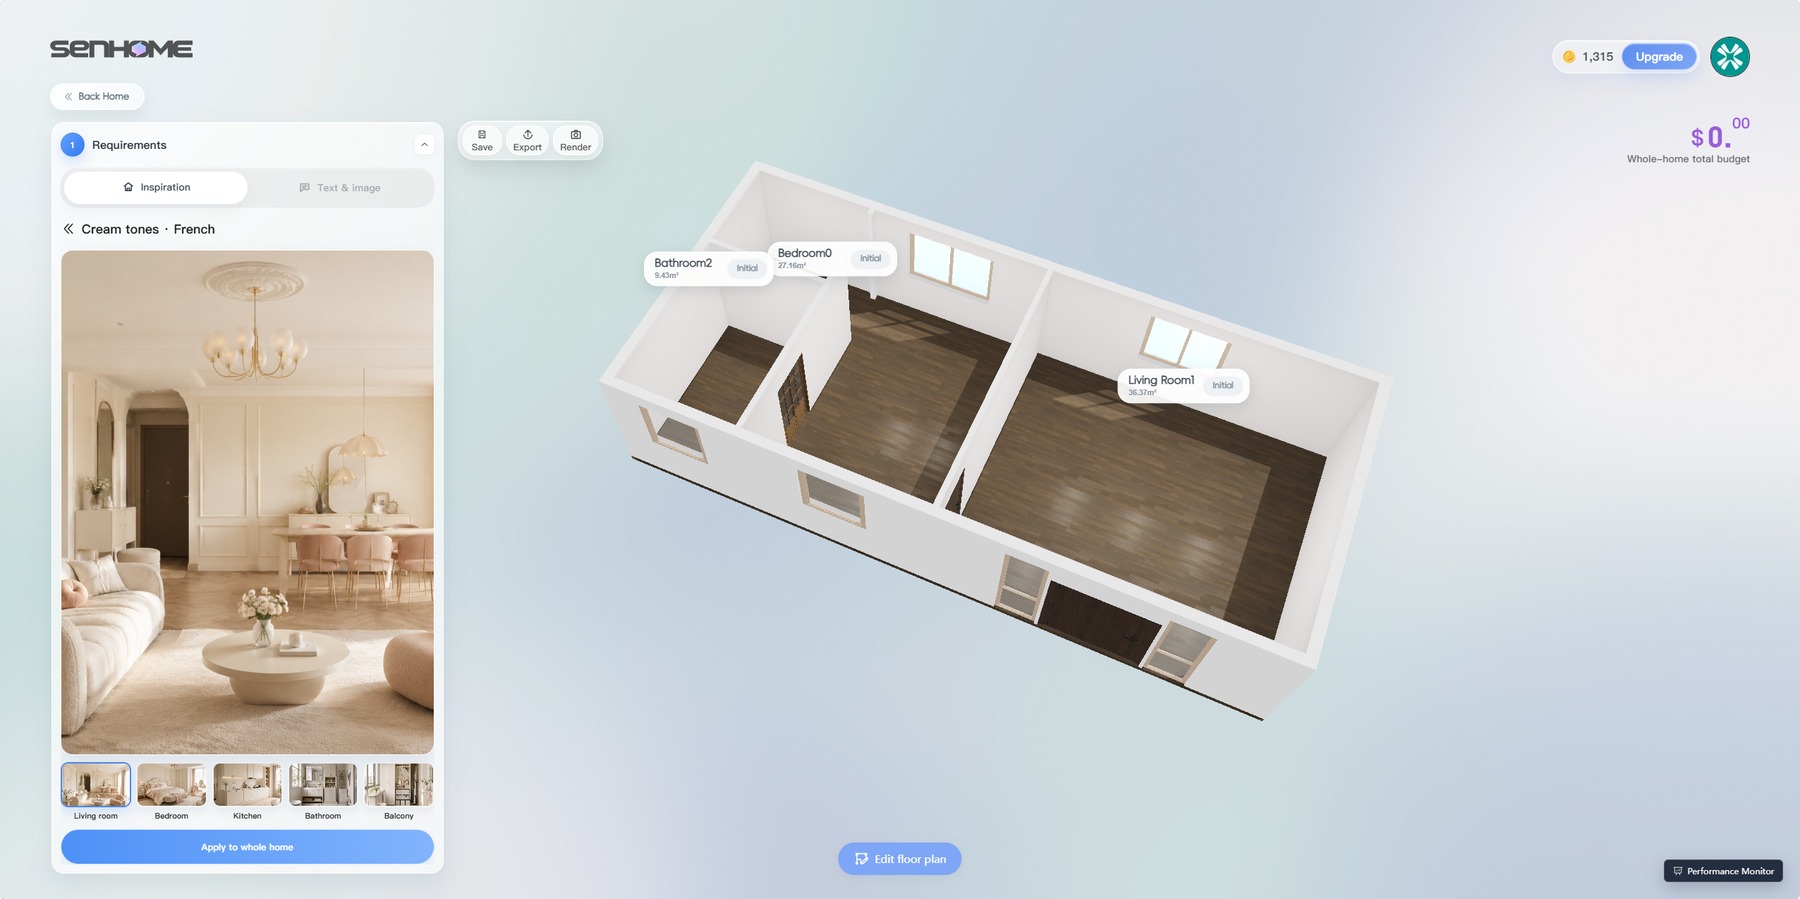
Once you have a preview, compare it with your list of pieces to keep. Open the room editor and change one choice at a time. For example, try one wall material with the furniture in place so you can see how the material changes the room.
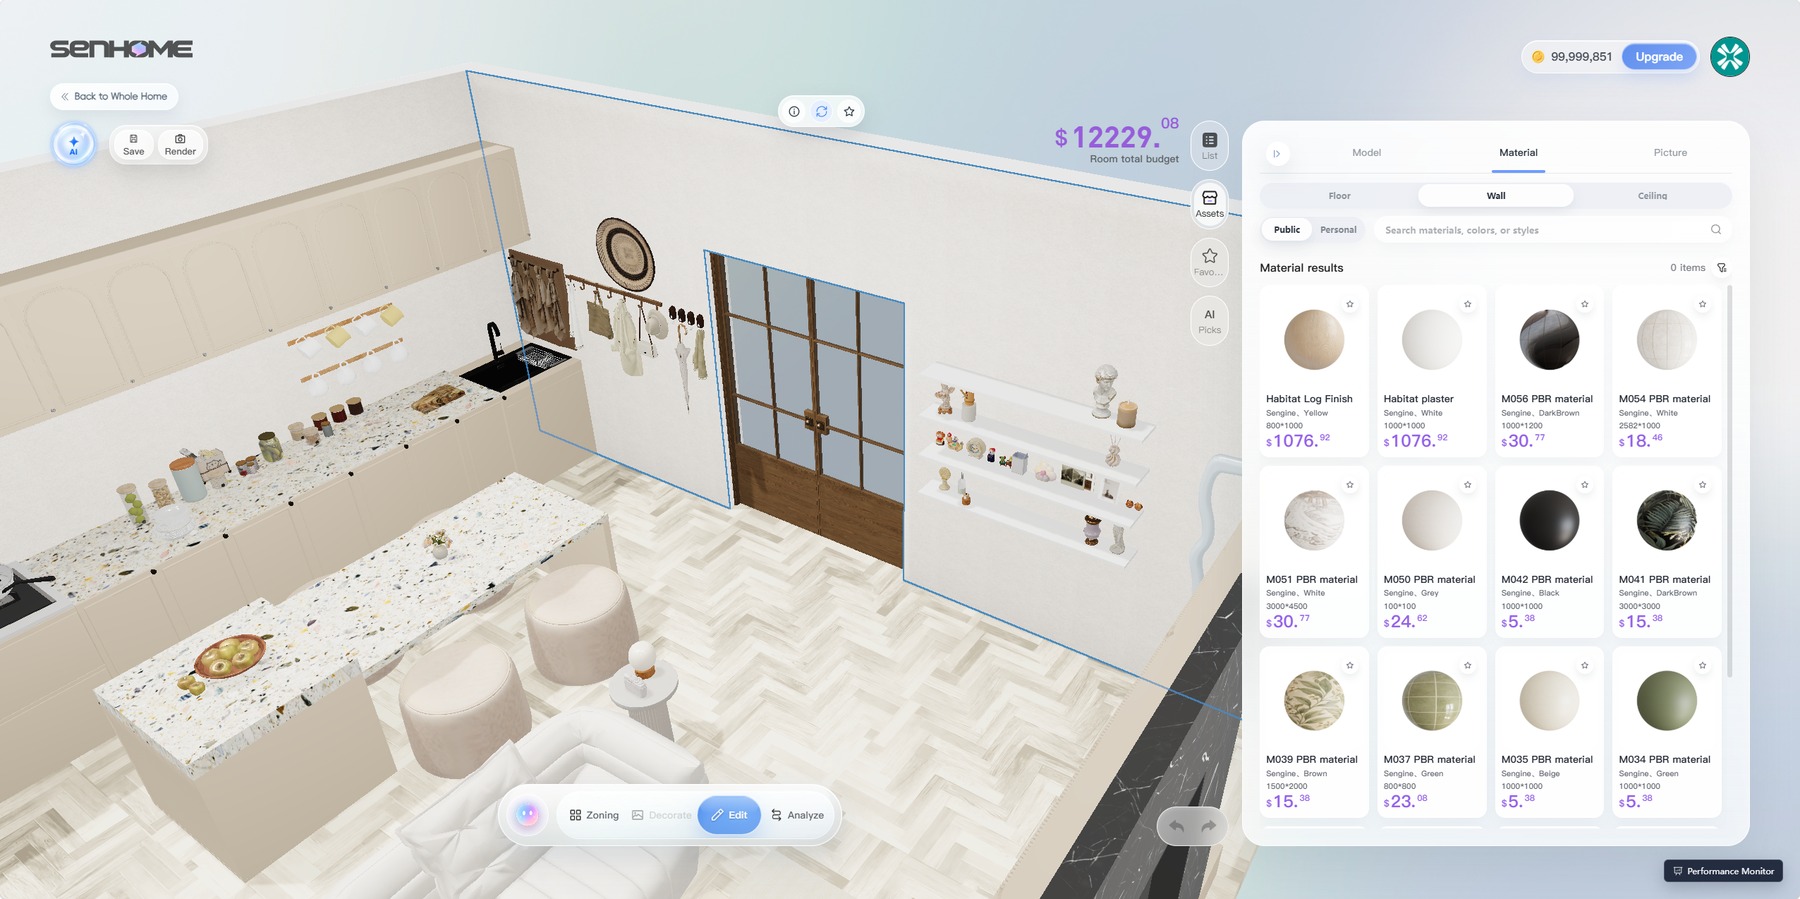
4. Make the decision from an everyday viewpoint
Look at the preview from the doorway and from the place where you spend the most time. Check three things. Can you move around the main furniture comfortably? Do the colours and materials work with the pieces you are keeping? Would you be comfortable maintaining those surfaces in daily use?
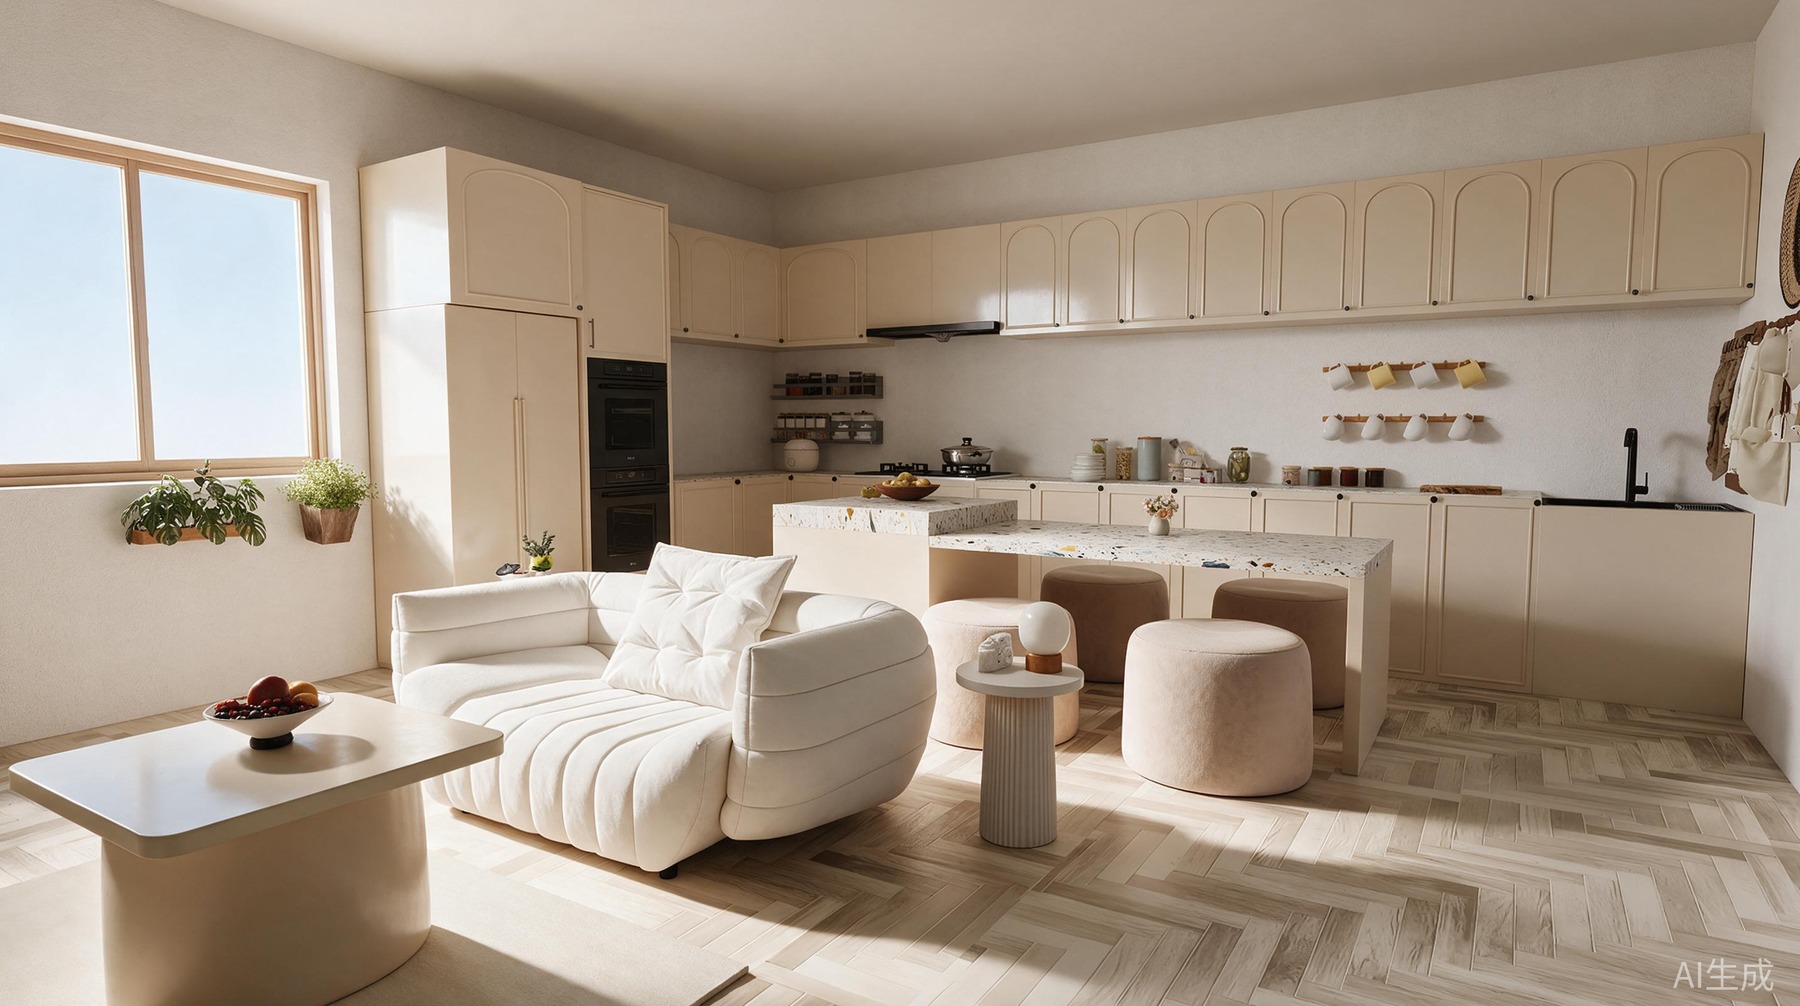
Keep the direction that works with the room and your routine. Check actual fabric and paint samples in your own light before ordering, and measure any new furniture against the available space. The SenHOME guide to furnishing a floor plan shows how to apply a template, adjust materials and render a view from inside the room.