Quick answer
Placing furniture parallel to the wall helps align its edges, making it easier to see how much walking space you have from the doorway. Start with large pieces like the bed and storage units, then check that you can still pass with the doors open. If the route stays clear, try angling a single piece, such as a chair.
1. Identify your most-used route
Picture the routes from the doorway to the bed, the window and the storage. Each route is most likely to narrow where the edge of a piece of furniture sticks out. Along with the depth of a closed storage unit, measure the space in front of it that you'll need to open its doors or drawers.
Open the 3D room and start from a spot where you can see both the doorway and the furniture. In the bedroom shown in the recording, you can see the floor between the door, storage and bed all at once. SenHOME Web
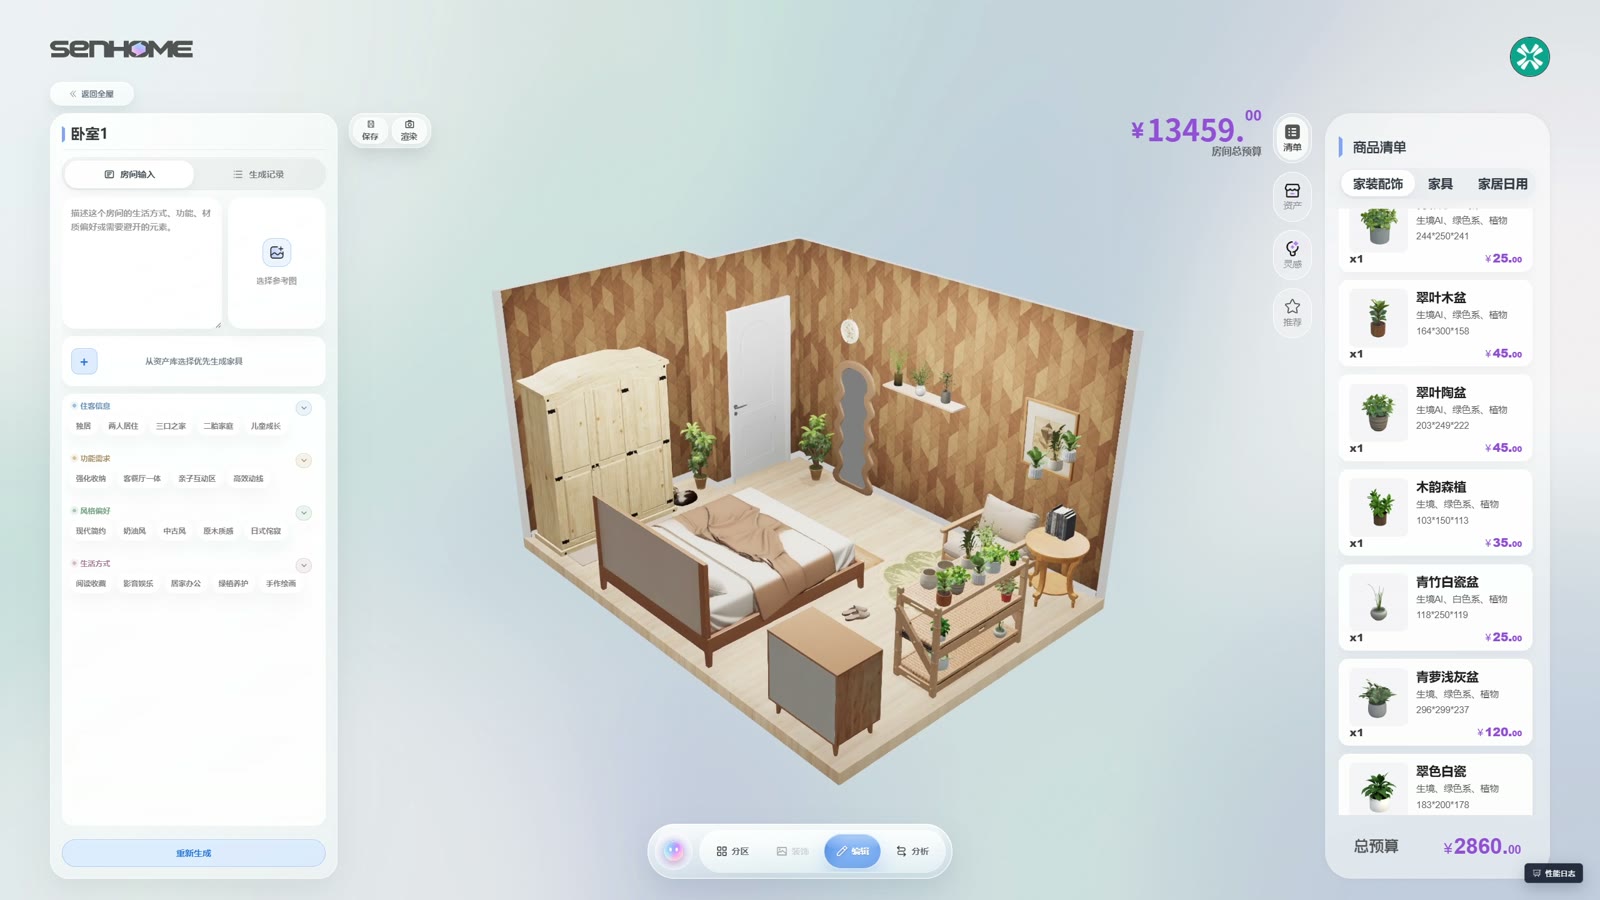
2. Start with the largest pieces parallel to the wall
When you place storage along a wall, face the front toward the walkway so you can picture how you'll stand or reach when using it. Pieces with different depths will still stick out by different amounts. Look for the narrowest point, taking into account things like a rolling cart beside a shelf or the legs of a chair set at an angle.
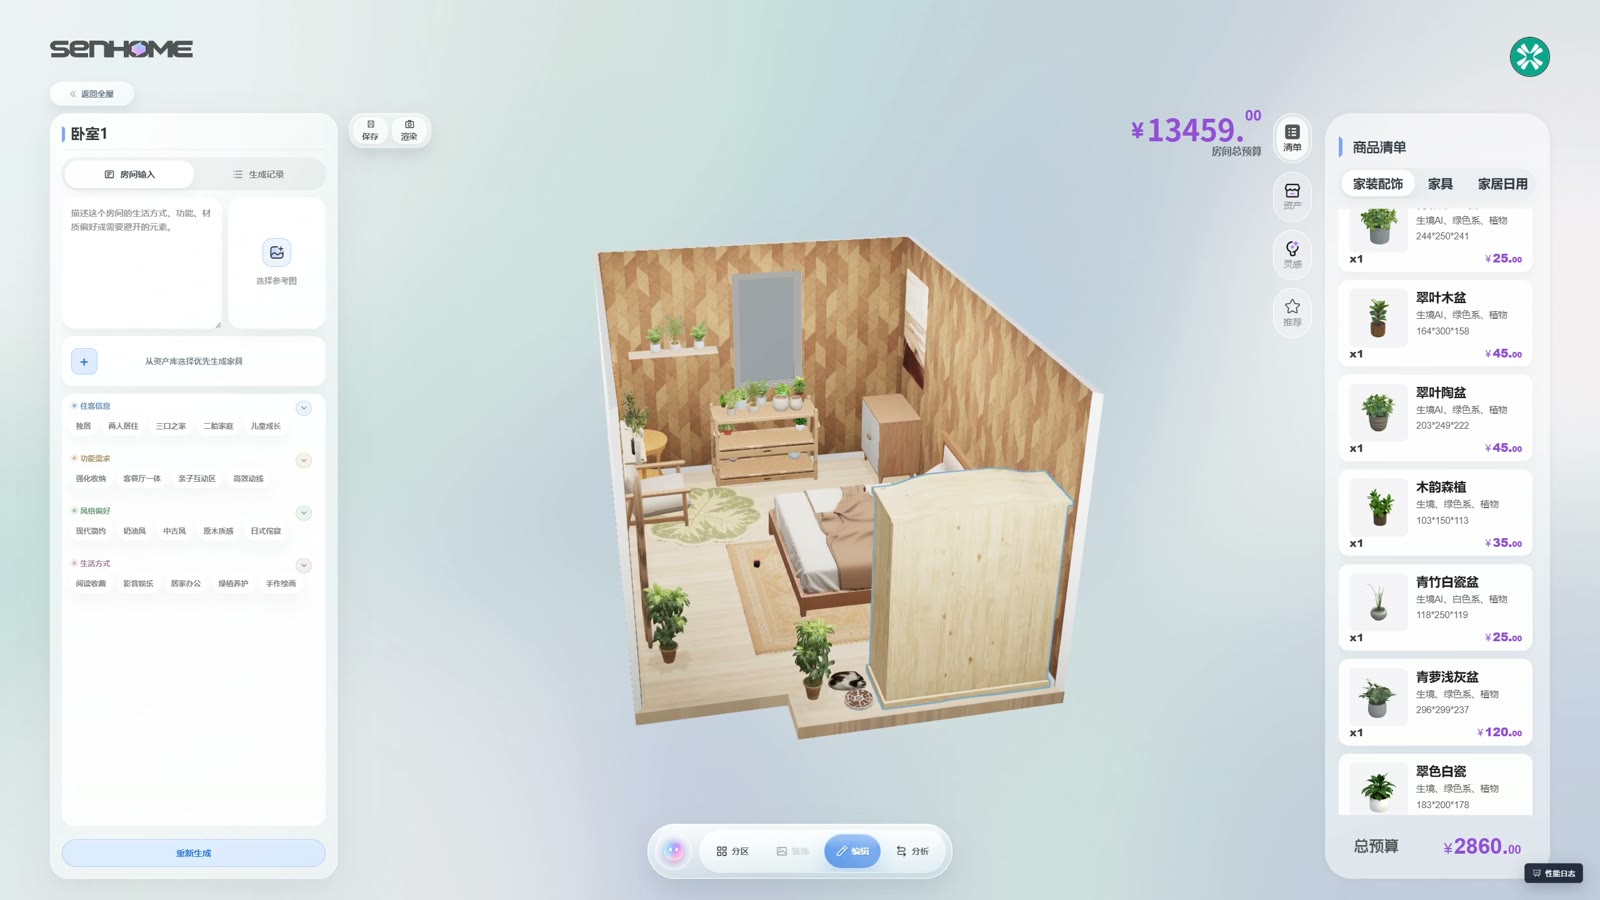
3. Angle one piece at a time
Turning just the chair by the window to face it may make the chair more inviting to sit in. When comparing options, leave the rest of the furniture in place and revisit the views from the doorway and the storage side. Think about pulling the chair out, too. That helps you tell which spots have enough room for the chair and which give you enough room to use it.
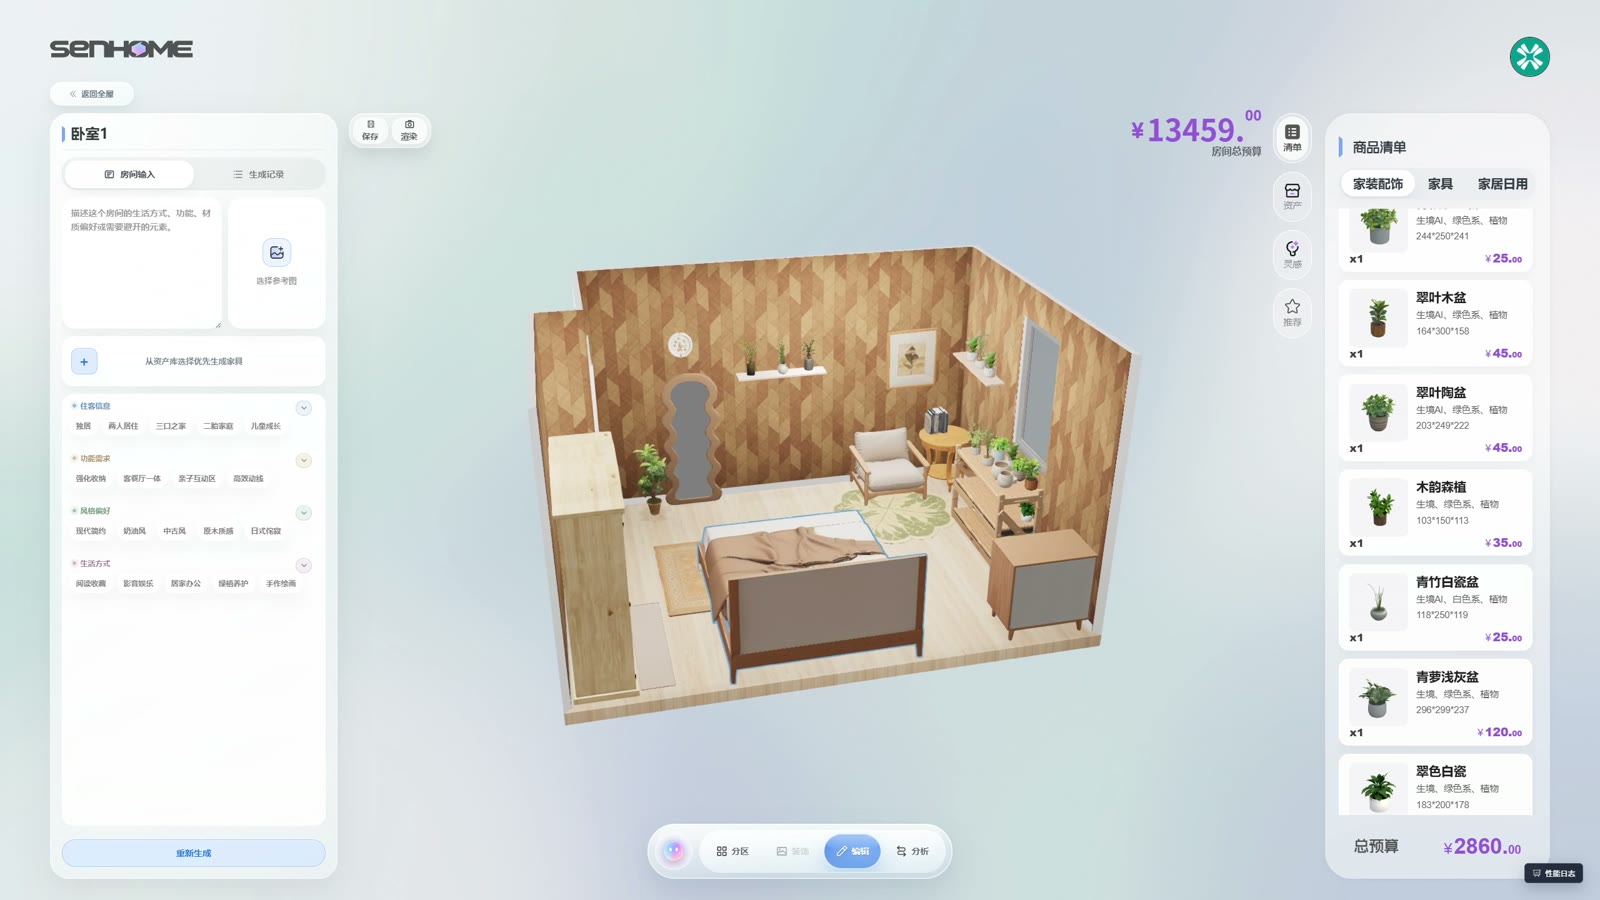
4. Open doors and drawers, walk through and measure in the room
Tape the furniture outlines on the floor, open the doors and drawers, and try walking through. Test movements you do regularly, such as holding a vacuum or carrying a laundry basket, to catch things you might otherwise miss. If the images leave you unsure, keep the layout everyone who uses the room can walk through comfortably.
It also helps to gather the measurements of your existing furniture and test layout changes a little at a time. How to use AI to rearrange a room with existing furniture