Quick answer
Start with the bathroom as it is, keeping the basin, toilet and bathing fixtures in their current positions. Measure the remaining space, list what you need to store and check each cabinet with its doors open. A bathroom room planner can help organise the comparison. Confirm access and clearances in the real room before choosing storage.
1. Record the fixed layout and the usable space
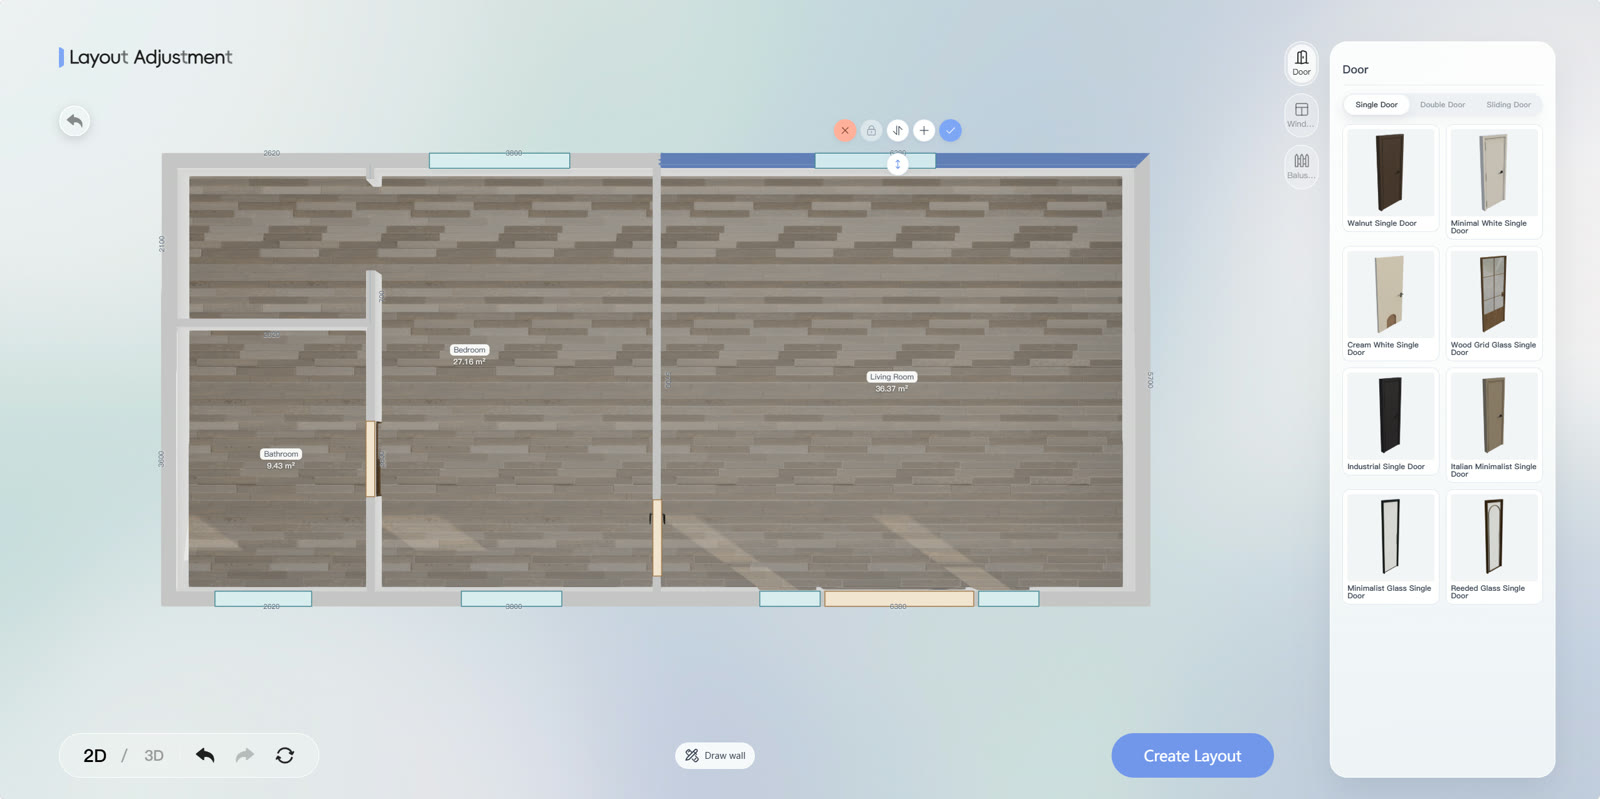
Draw the room outline and mark the existing fixtures, doorway, window and any projecting handles. Measure wall sections between these items, including the depth available in front of them. Keep your measurements beside a room view in SenHOME Web. The illustrations here show general SenHOME room and storage examples used to explain manual layout checks.
2. Put everyday items within a practical reach
Group the items you use at the basin, the towels you reach for and the supplies you keep as reserves. Note the largest item in each group and measure the container you actually use. Decide which group belongs in each proposed cabinet. This gives the storage a purpose and prevents choosing a unit solely because its outside dimensions fit.
3. Check the space with every door open
Draw the room-door swing and each proposed cabinet-door swing on the measured sketch. Include drawers at full extension and the place where you stand while using them. Look for overlap with the route to the basin or bathing area. Make these checks manually, then compare the closed-door view with the space needed during use.
4. Try the cabinet footprint on the floor
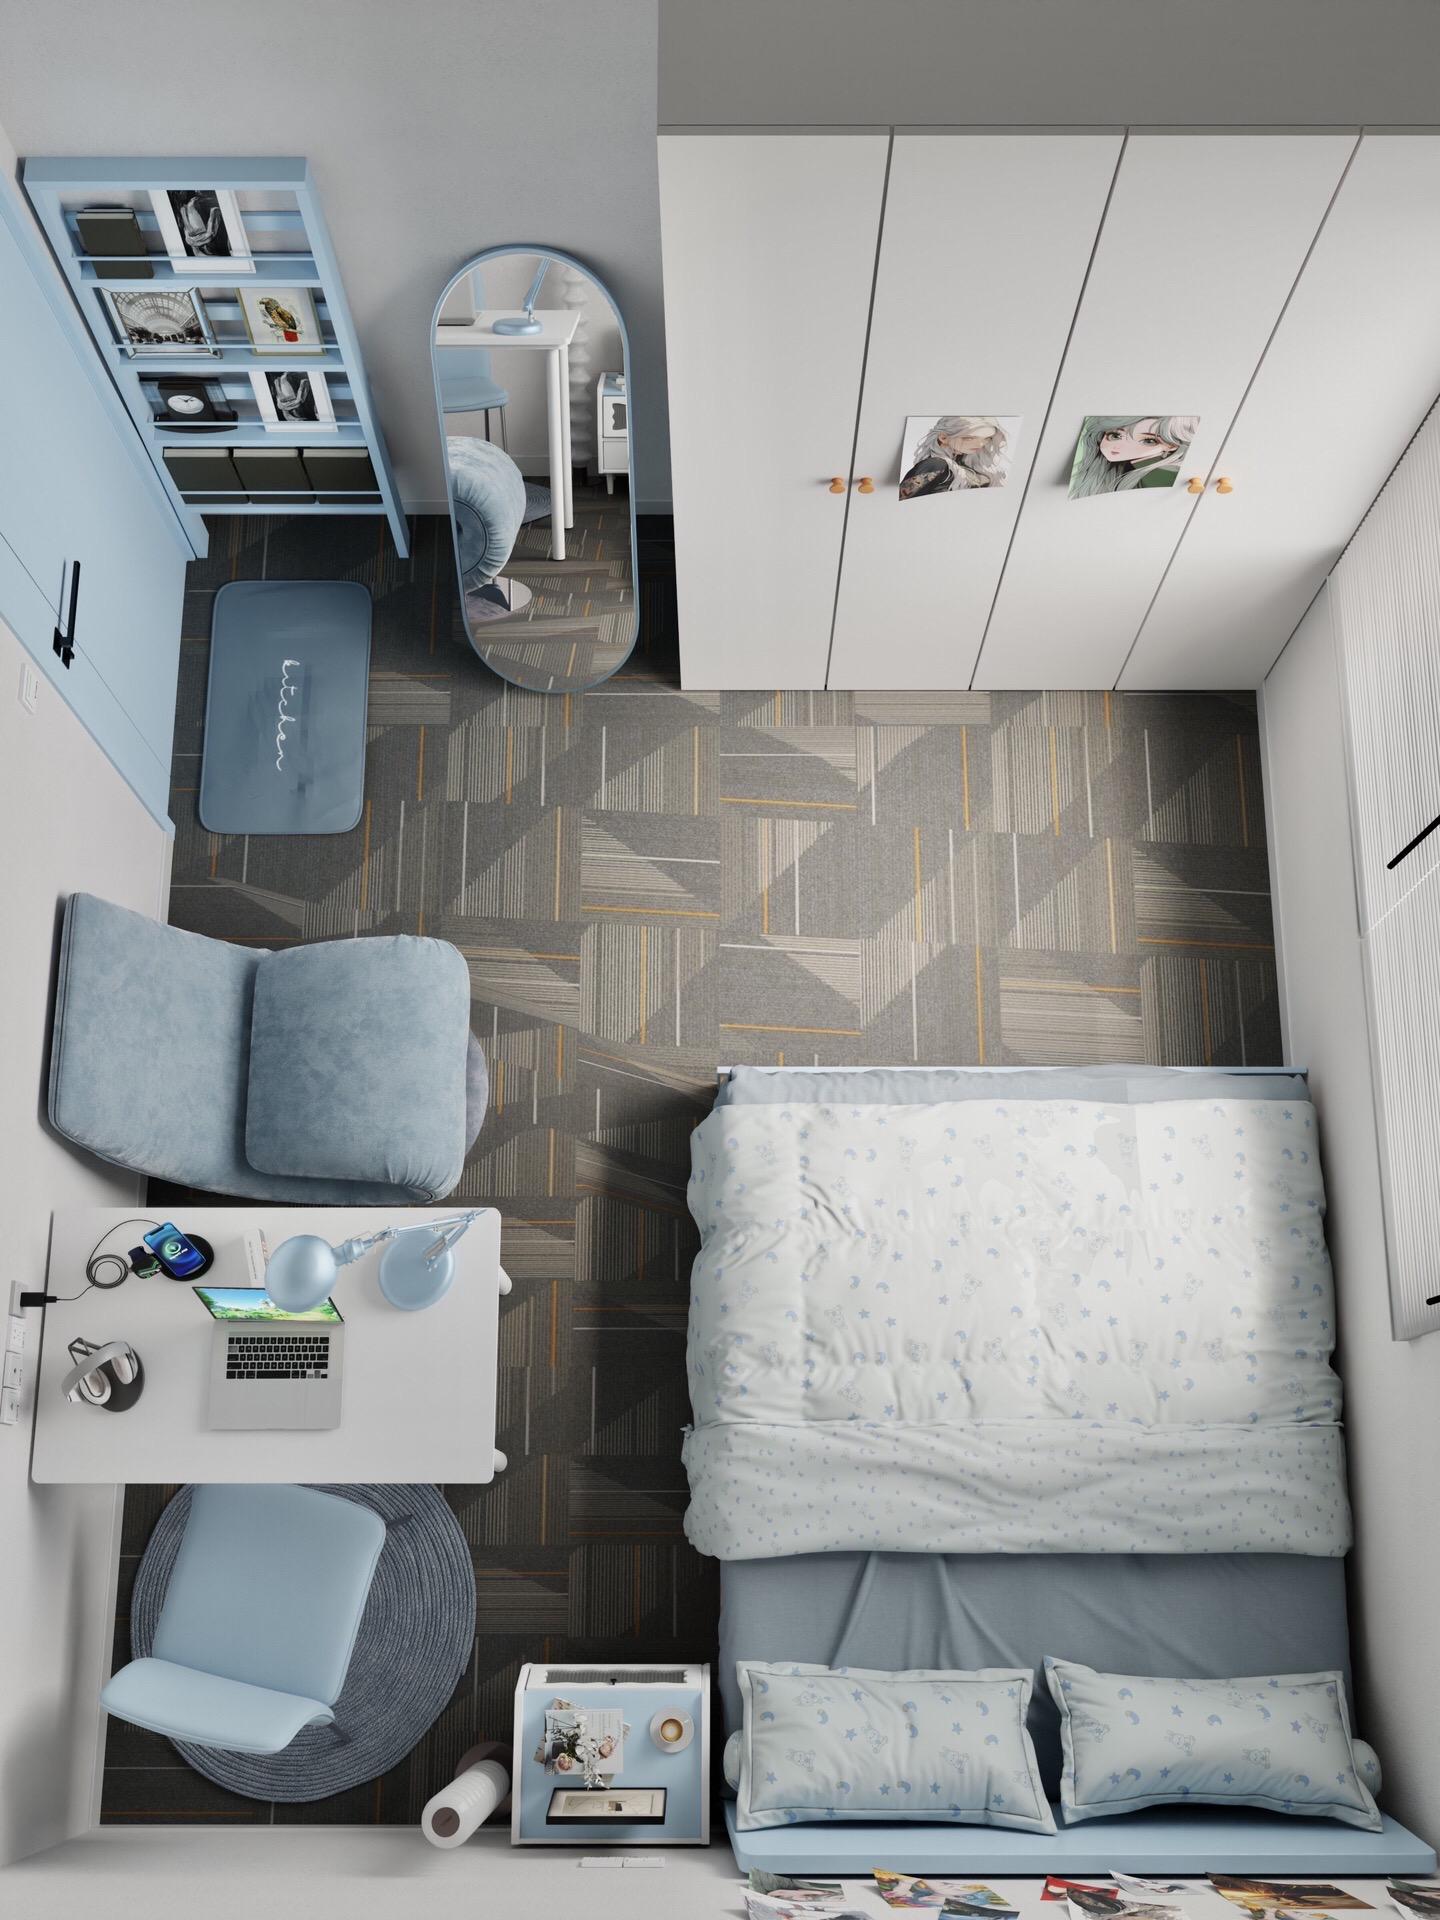
Mark the proposed cabinet outline with tape. Open the existing room door and stand where you would take out a towel or reach a drawer. Carry the item along its usual route. If the choice feels awkward, compare a shallower unit or a different position within the measured free space. Keep the existing fixtures as reference points.
5. Record the option and the remaining measurements
Write down the cabinet size, intended contents and any dimension still to confirm with its supplier. Recheck the opening space in the actual room before ordering. The guide to furniture placement and walking routes explains how to inspect the narrowest part of a route around furniture.