Quick answer
Start by marking the route people use between the entrance, kitchen and other doors. Group the sofa, rug and coffee table on one side of that route, and place the dining table or counter seating within easy reach of the kitchen. Leave room for chairs or stools to be pulled out while someone walks past. In SenHOME, compare the layout from above and from the entrance, then test the tightest spots in the actual room.
1. Mark the routes before placing furniture
Draw the routes people take every day. Start at the entrance and trace a line to the kitchen, then mark the next doorway or balcony door if there is one. Include fixed obstacles such as an island, columns and radiators. On the kitchen side, open the appliance and cabinet doors you use most and note where they extend into the room.
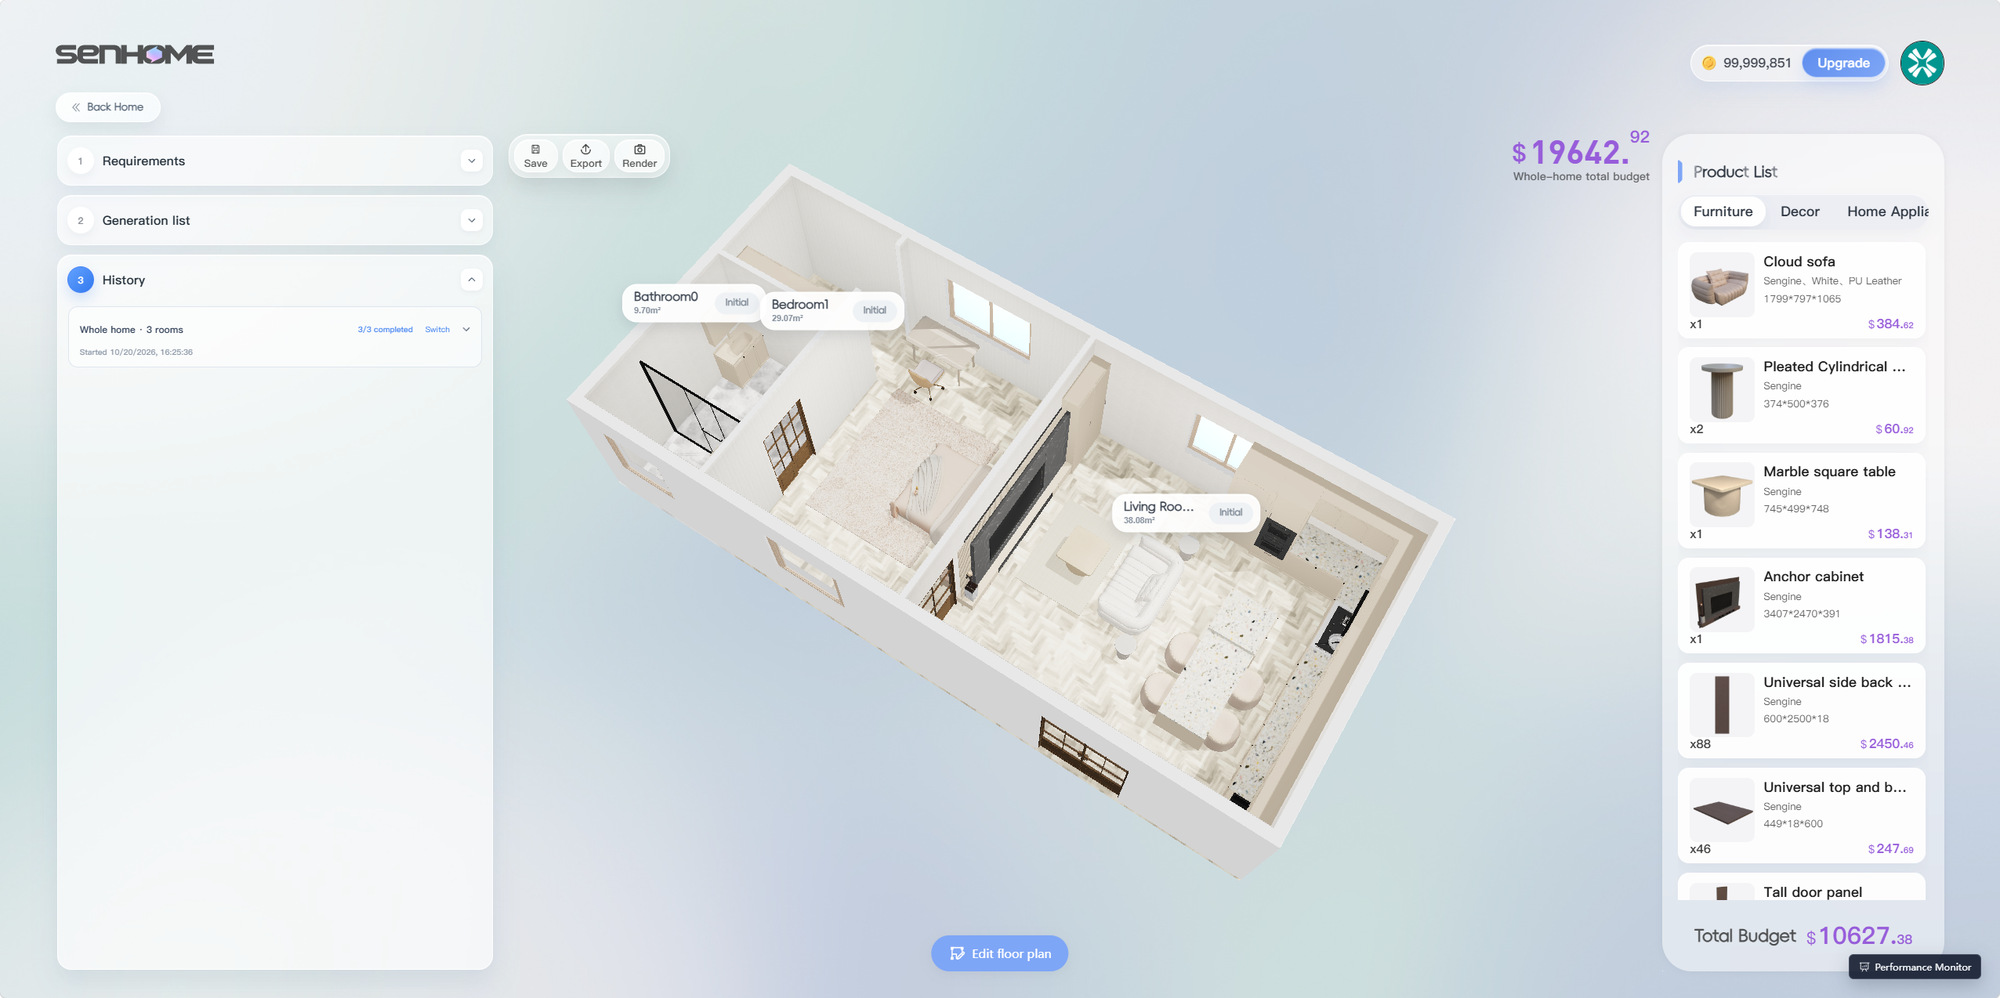
In the SenHOME example, the overhead model places the furnished living area and kitchen in one large space. Use this angle to find where routes converge. A long aisle can look generous from above and still feel cramped at the corner of a sofa or beside an open cabinet.
2. Give the living area a clear edge
Place the sofa around the activity that matters most, such as watching TV or talking with friends. Use the sofa’s orientation and the edge of a rug to group the seating. If the sofa floats between zones, measure its full depth and test what happens when someone walks behind it. A coffee table or side table that extends beyond the sofa is easy to miss from the entrance.
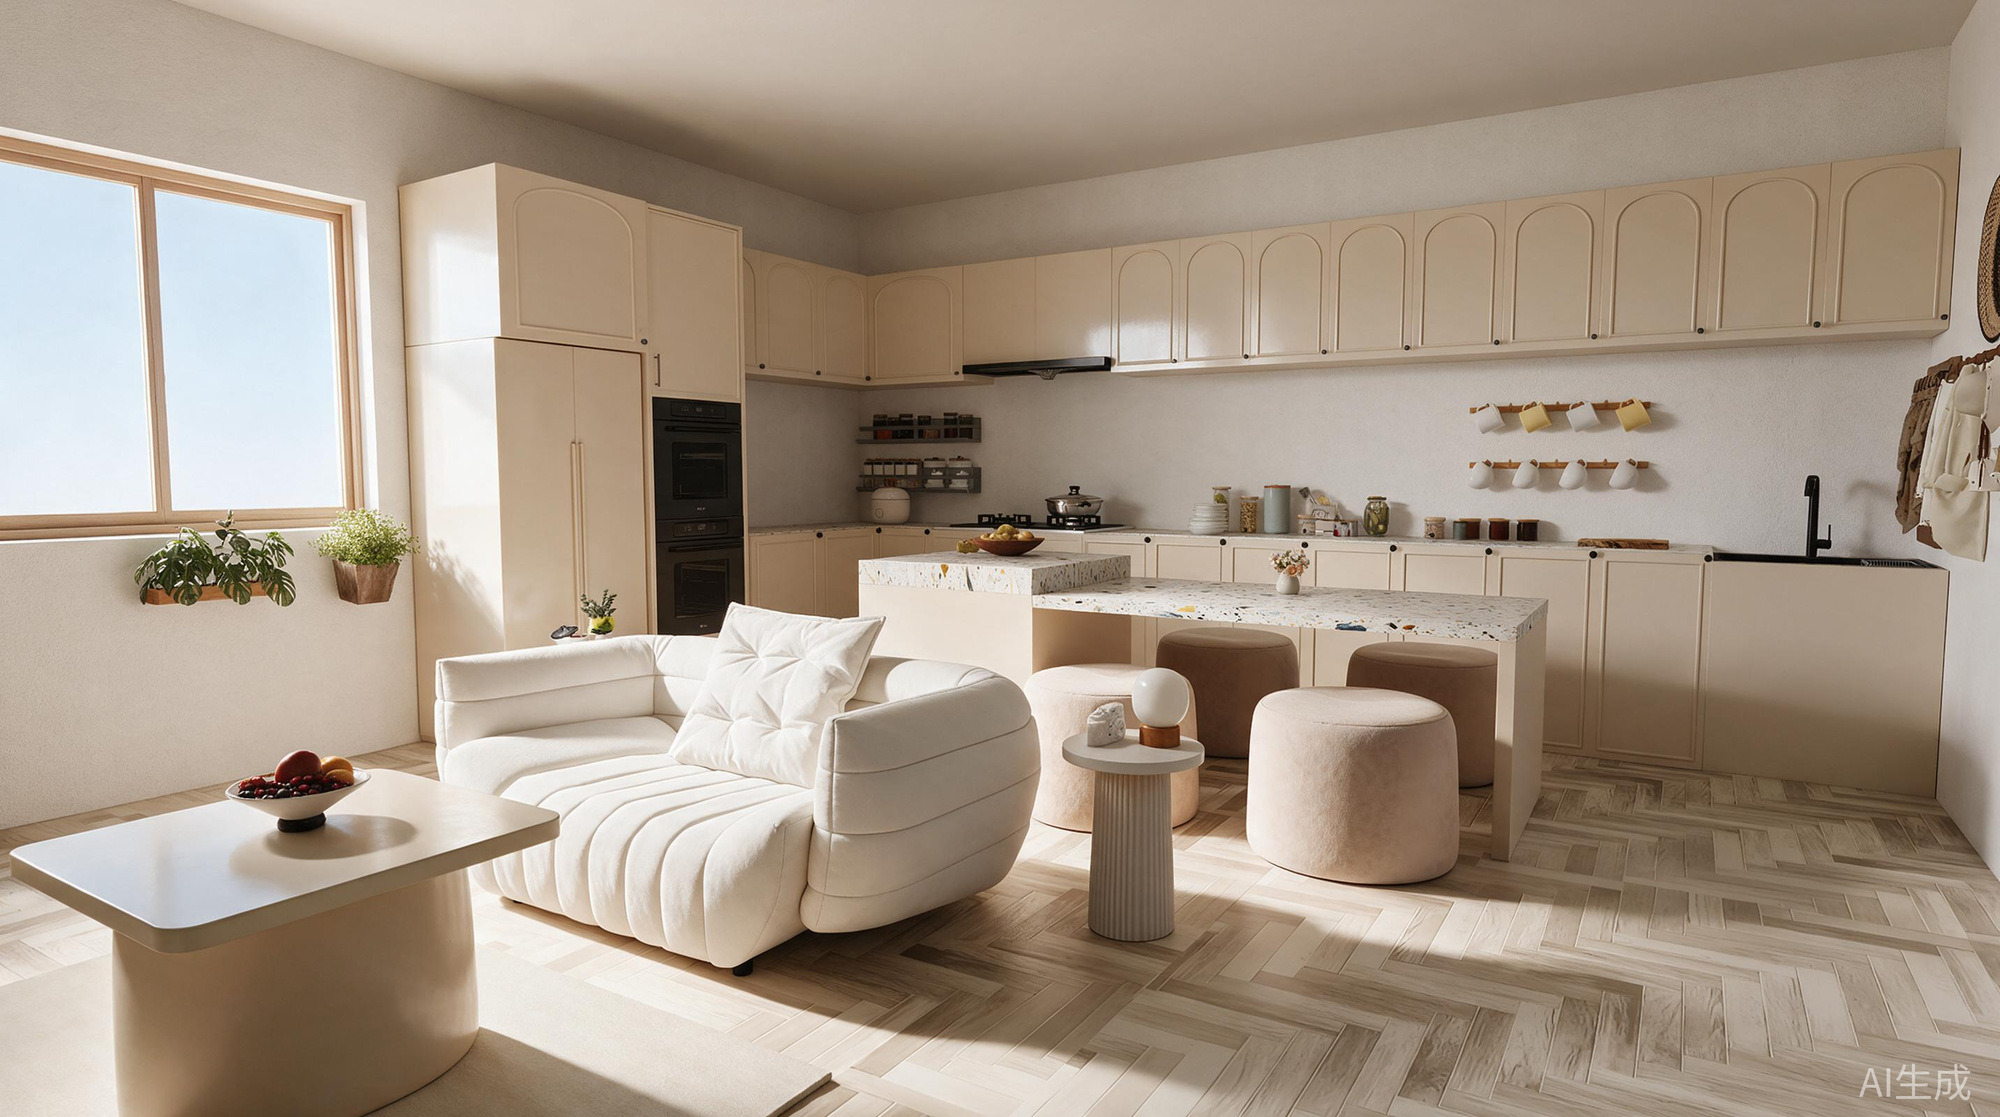
The example uses a pale rug and a curved sofa to identify the seating area. The cream cabinets and light floor make both zones feel connected, while the island and stools give the kitchen side its own purpose. The picture shows where one zone ends and the next begins. Use your own measurements to check whether that arrangement leaves enough space.
3. Test the dining area with the seats in use
If you have a dining table, mark its footprint on the floor and pull a chair out as far as you would to sit down. Have someone walk past while you are seated. Also try the route from the kitchen carrying a plate or tray. If the chair backs sit in that route, try shifting the table, turning it, or testing a smaller footprint. Measure again with the seats pulled out.
For island seating like the example, run the same test with a stool pulled out. From the kitchen side, open the fridge or dishwasher if its door is near the seating. That quick test can show whether the tight spot is beside the island, at a doorway or between the island and the sofa.
4. Compare the layout from above and at eye level
Start with a floor plan whose doors, walls and windows you have checked. Try one change at a time in the 3D room, such as turning the table or moving the sofa. From above, look for continuous walking routes. In Render, set a viewpoint that shows both zones, then keep that viewpoint when comparing alternatives. See the available SenHOME tools for living and dining spaces.
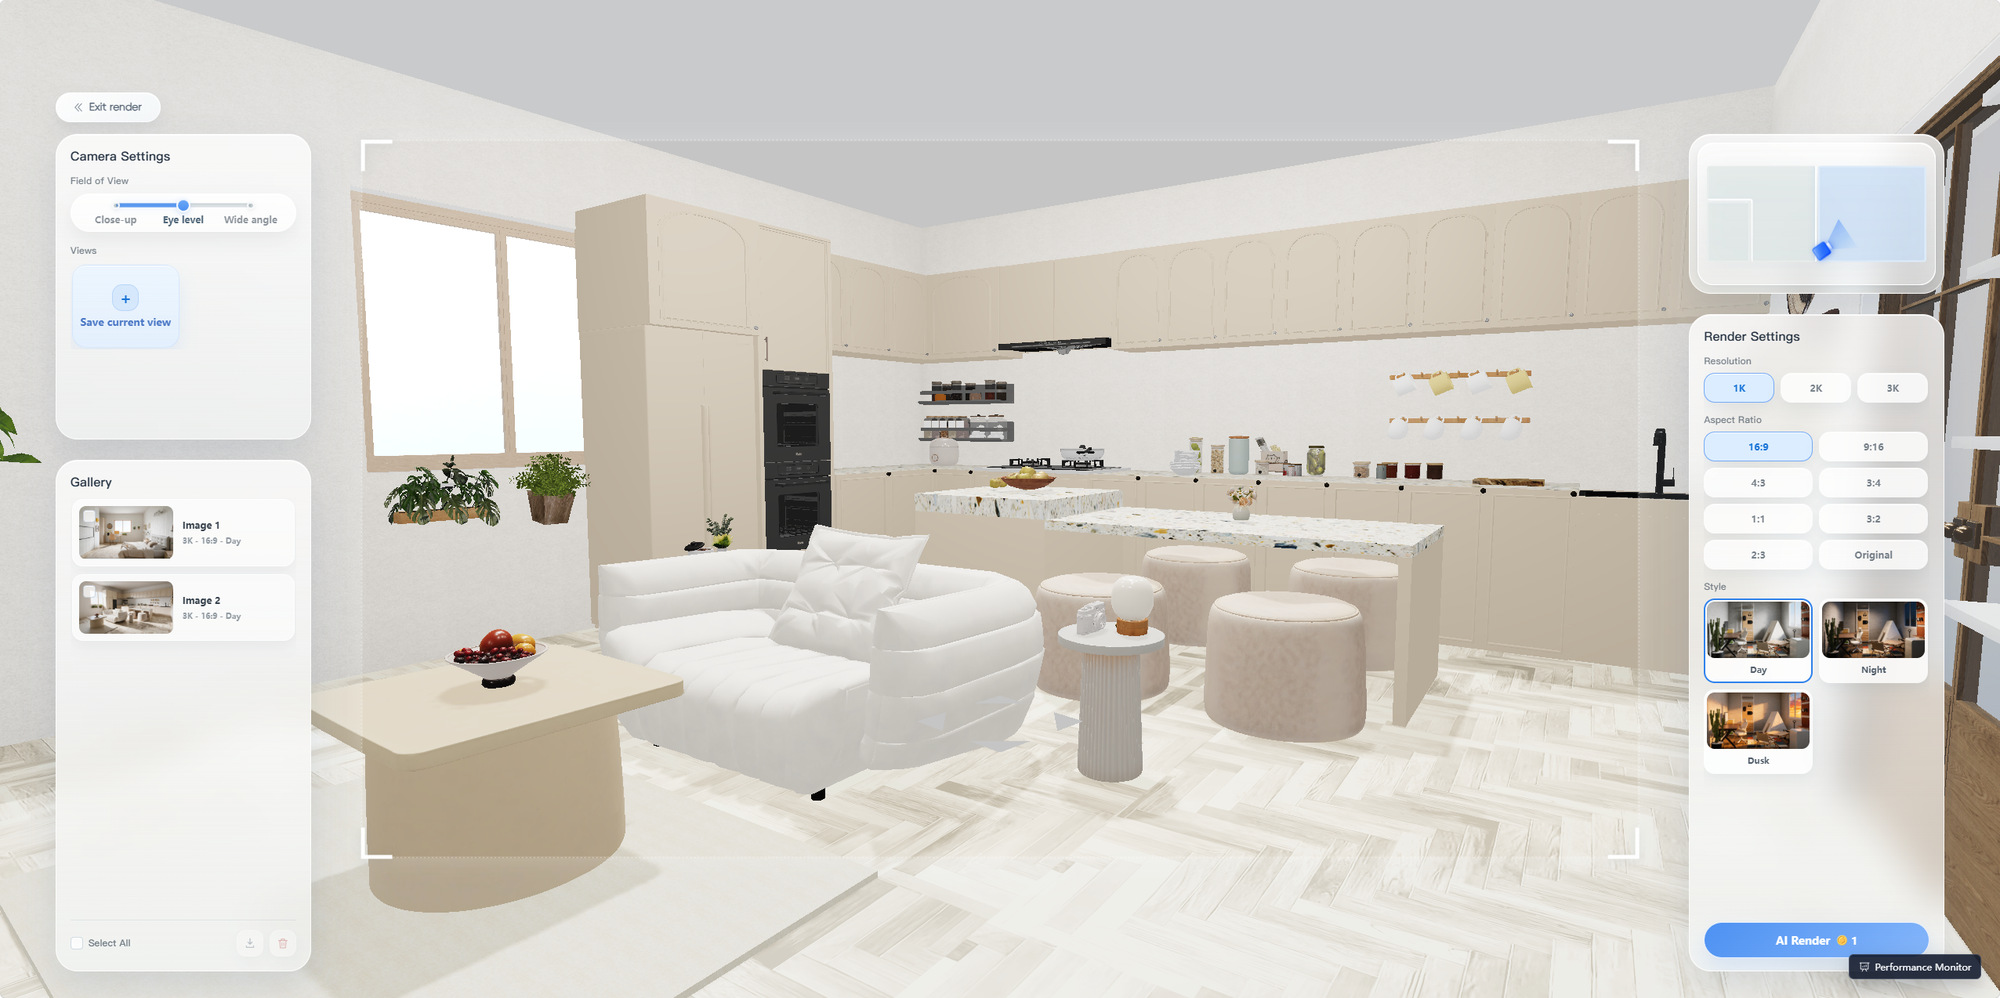
Before settling on a layout, measure the narrowest passage and repeat the pulled-chair and open-door tests in the room. For the steps from a furnished plan to an inside view, follow the SenHOME 3D furnishing walkthrough.