In a SenHOME Web bedroom recording, a dark armchair moves from the side of the bed to a light wood desk. The move puts a seat at the desk and frees the patch of floor where the chair stood beside the bed. The before and after images use the same view of the 3D preview, so you can follow the chair against the door, bed, and cabinets.
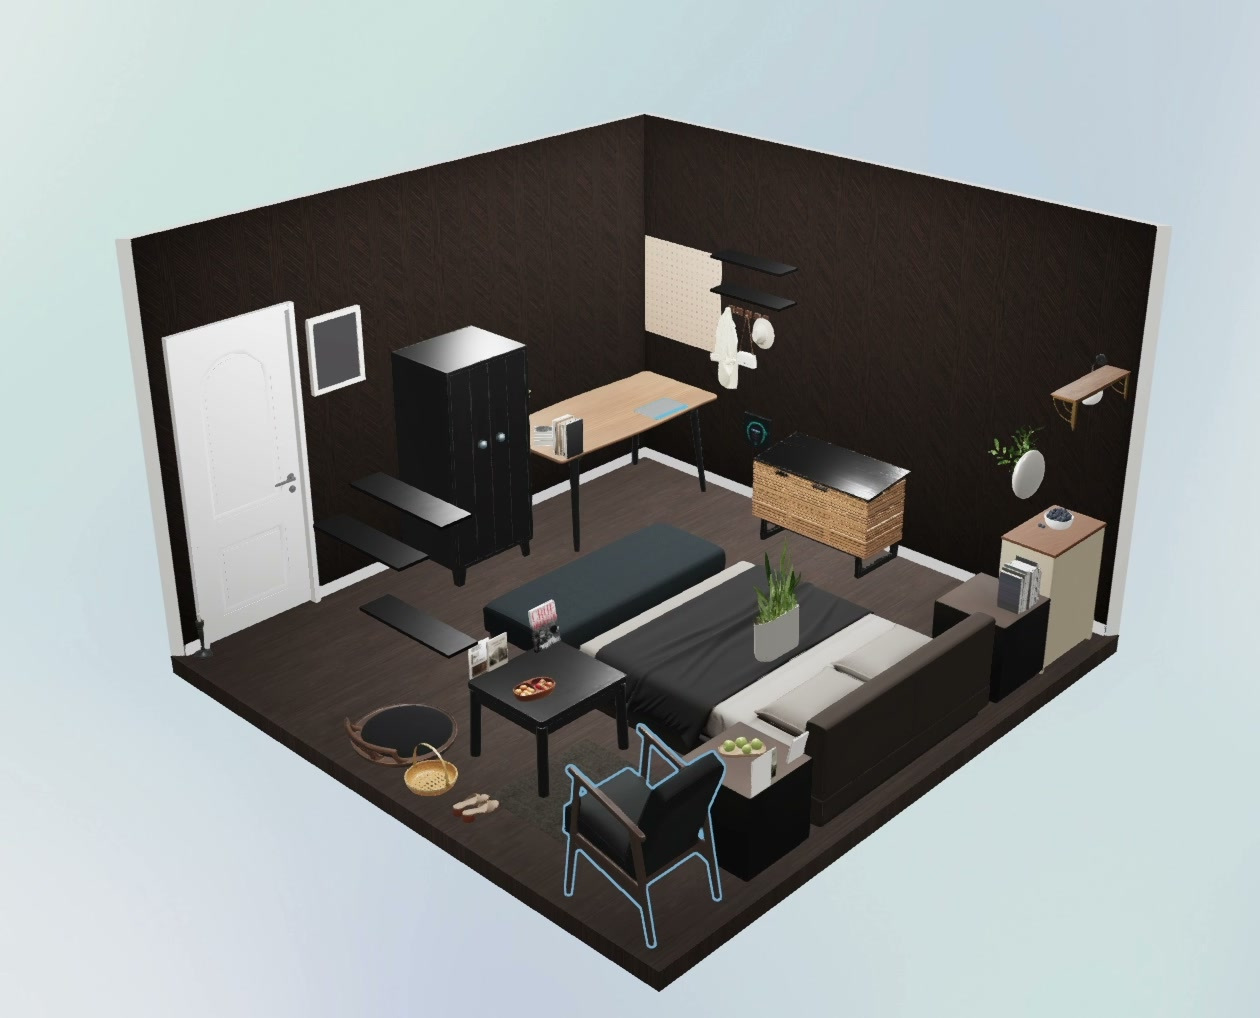
Start with the chair already in the room
The preview already had a bed, a bench at its foot, storage, and a slim desk. Without a seat at the desk, it was hard to tell how the desk corner would work for everyday use. The existing armchair gave the designer a simple question to test in the SenHOME Web 3D room planner. What would the room look like if that chair went at the desk?
Select the armchair and move it to the desk
The edit starts with the armchair beside the bed. Selecting it brings up a floor grid, a highlighted footprint, and a row of controls above the chair. That makes it easy to track the same piece as it moves from the foreground to the back wall.
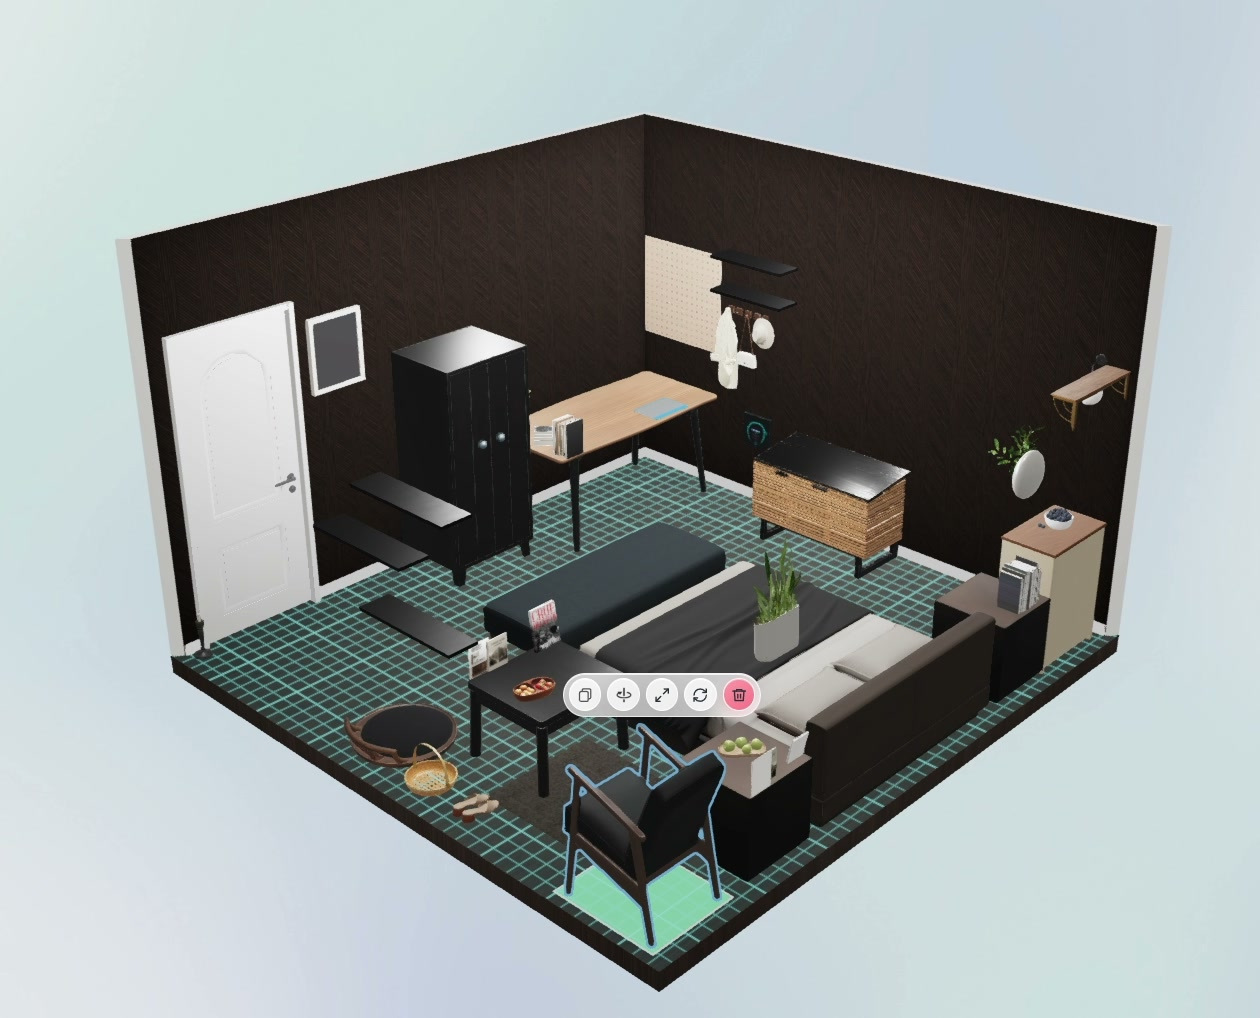
The recording then shows the chair in front of the desk, near the low cabinet. Look at the space between the chair and the bench at the foot of the bed. That is the area to examine if the chair needs to be pulled back from the desk.
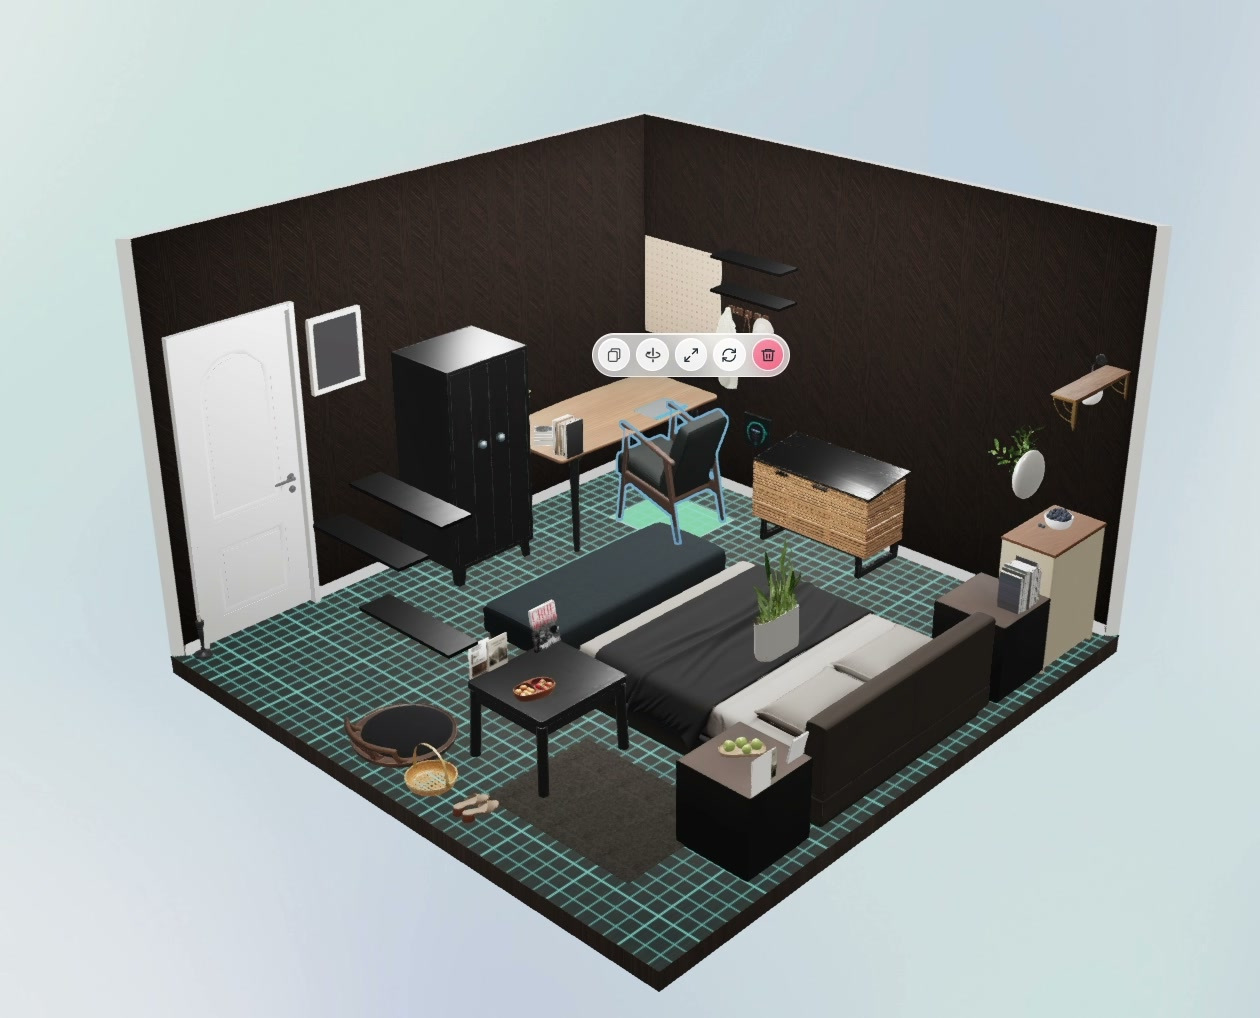
Read the result from the same angle
When the editing overlay clears, the desk reads as a small seating area and the floor beside the bed is visibly more open. The new position also puts the chair closer to storage, so the cabinet’s opening and the space behind a pulled-out chair are worth checking in the room itself.
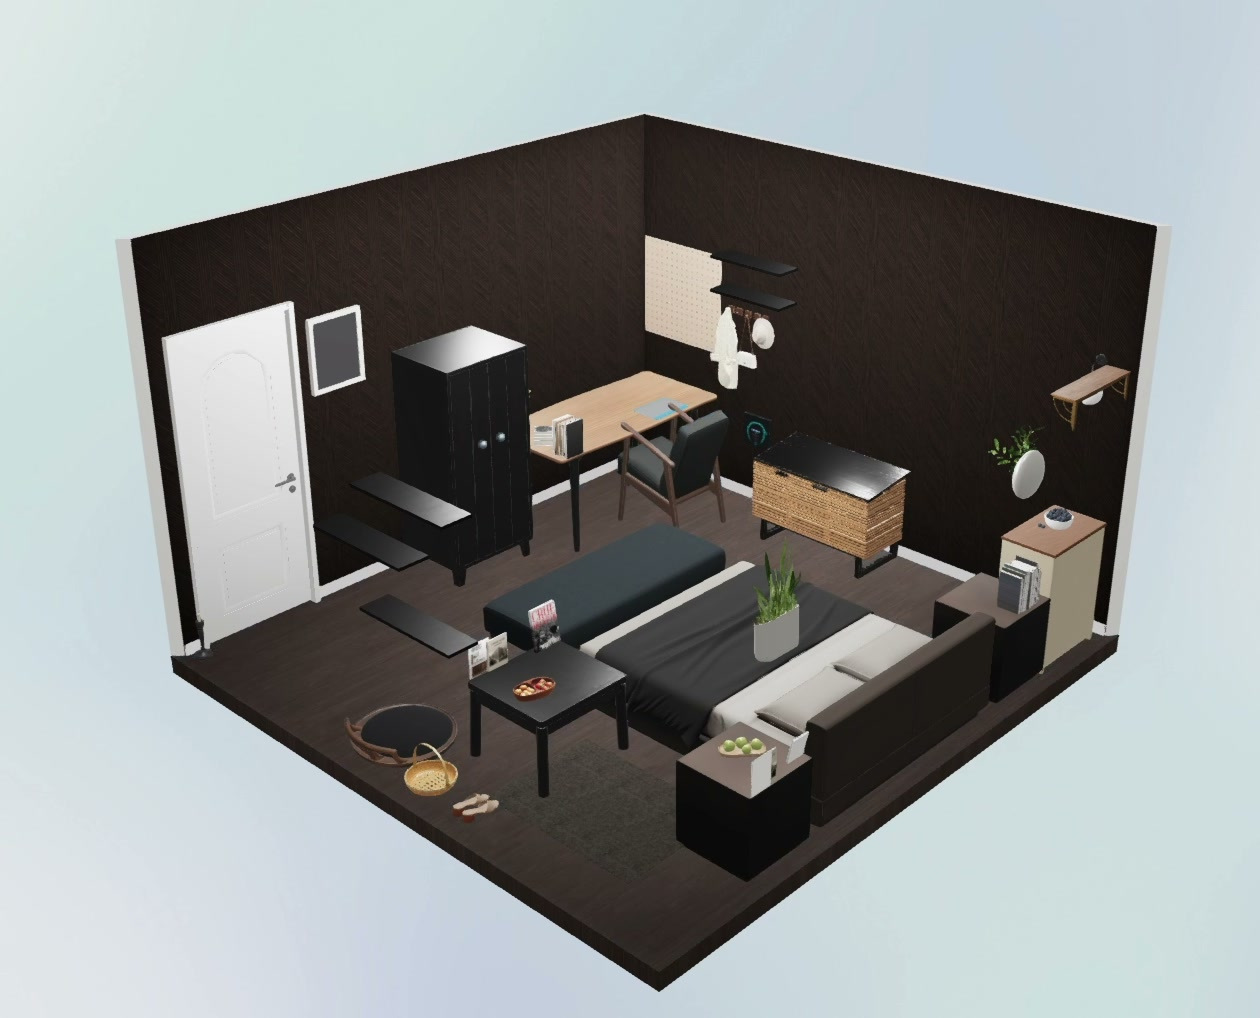
These images show the layout inside SenHOME. Before trying the move at home, measure the chair at its widest point and test the space it takes to sit down, pull back, and open nearby storage. The SenHOME guide to designing a room in 3D shows how to get a room ready for this kind of edit.