Quick answer
Start with paperwork for the specific property, including closing documents and any renovation drawings. Ask the building manager, builder or previous owner whether they can share a copy. If those routes come up empty, ask the local building or permit office whether it holds a plan for your address and how to request it. When you get a copy, compare its date, layout and a few key dimensions with the house before you design around it.
1. Look for a plan already tied to the property
Check the documents you received when you bought or rented the property and the plans attached to previous renovation quotes or handover packs. For an apartment or a house with several units, ask for the sheet that identifies your unit and floor. A generic plan for the development could show the reverse layout or a different set of openings.
A listing plan can help you identify the layout and decide what to look for next. Check for a date, scale or room dimensions, and note who supplied it. Keep its original filename or a note about the source so that a marketing drawing and a more detailed set stay easy to tell apart.
2. Ask the right person or office for the drawing
If the property documents do not include it, ask the builder, architect, previous owner or property manager what they have and whether they can share it. Give them the unit, floor and approximate year if you know them. Say whether you need a basic room layout or the approved drawings for a particular addition. That makes it easier for them to identify the right file.
The local building or permit office is another place to check. Ask which records it holds for the property and whether the drawings require a separate request. Have the address and permit or parcel reference ready if available. The office can explain any access conditions, copying terms or fees that apply where you live.
3. Verify the version and measurements
Make sure the sheet is for the right address and floor. Look for the revision date, drawing scale and any note about planned or existing work. Compare the walls, doors and windows against the rooms now. Measure between two clear points, such as opposite finished walls, and check a second known dimension in another direction. If the plan and measurements disagree, record the difference and measure the affected area again. This guide to reading a house floor plan shows which details to check before laying out furniture.
4. Use the checked copy in your design
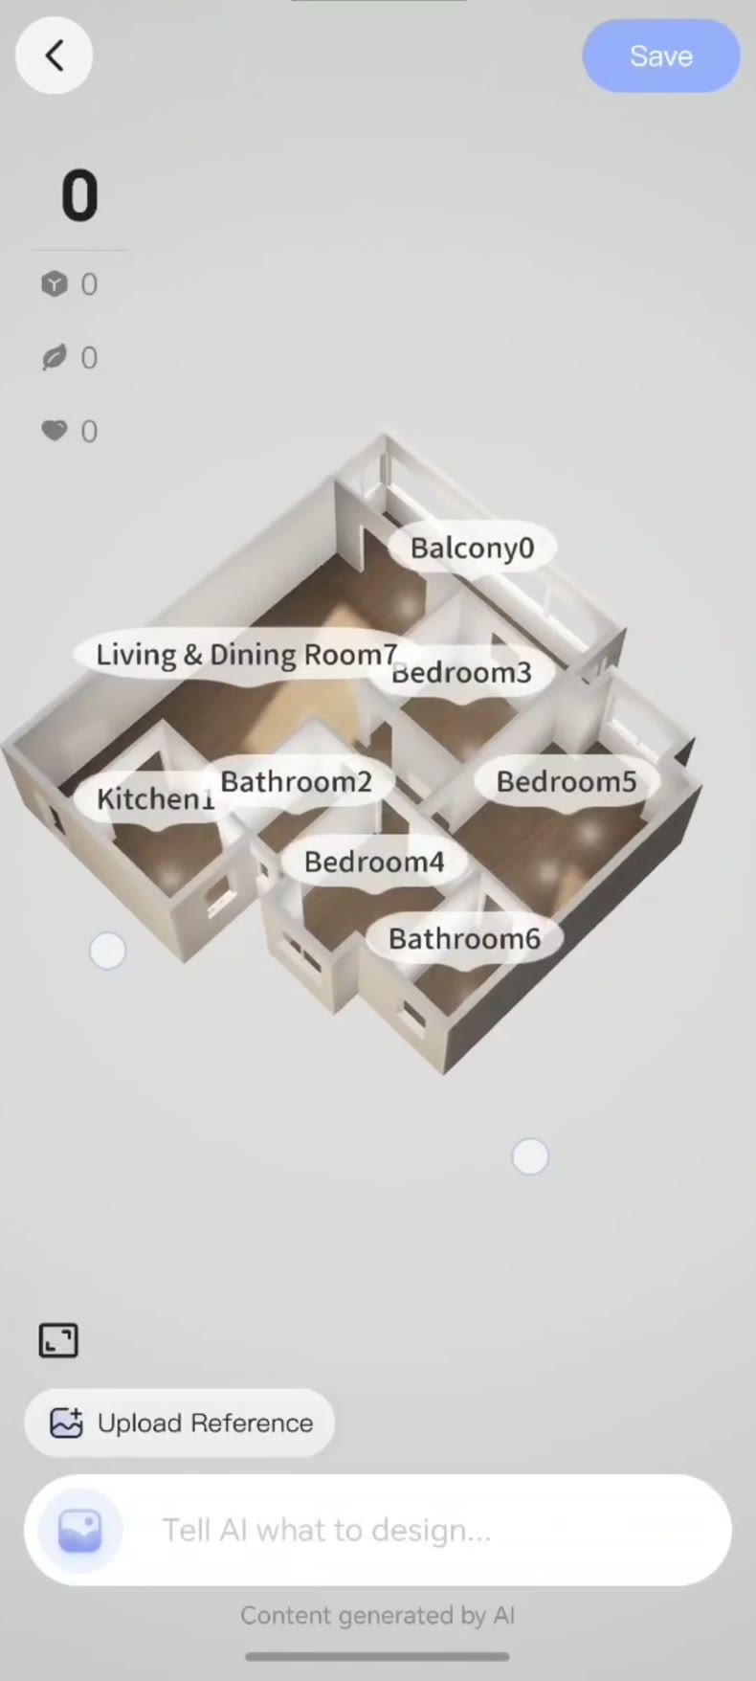
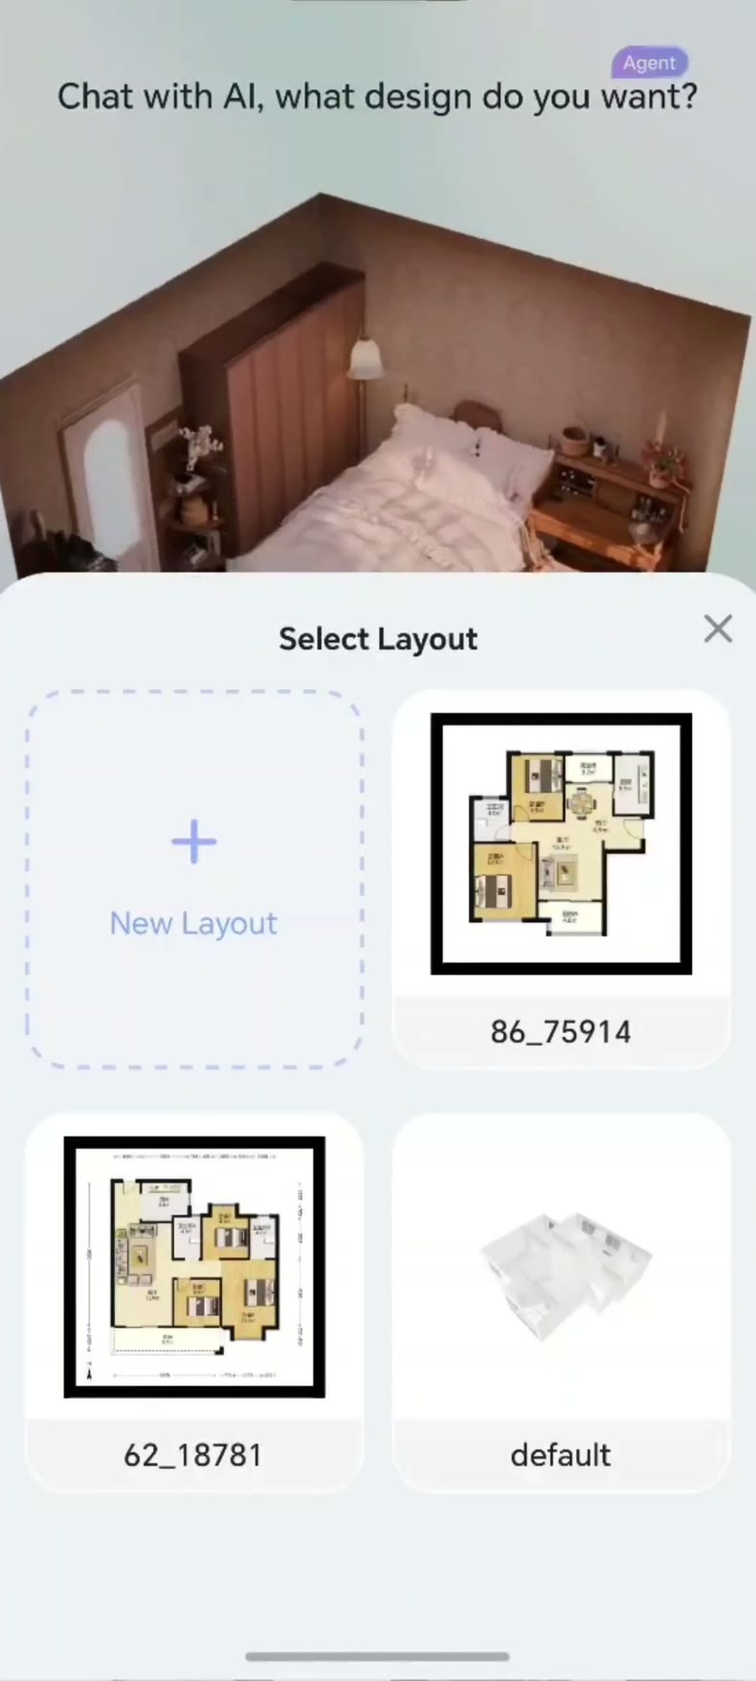
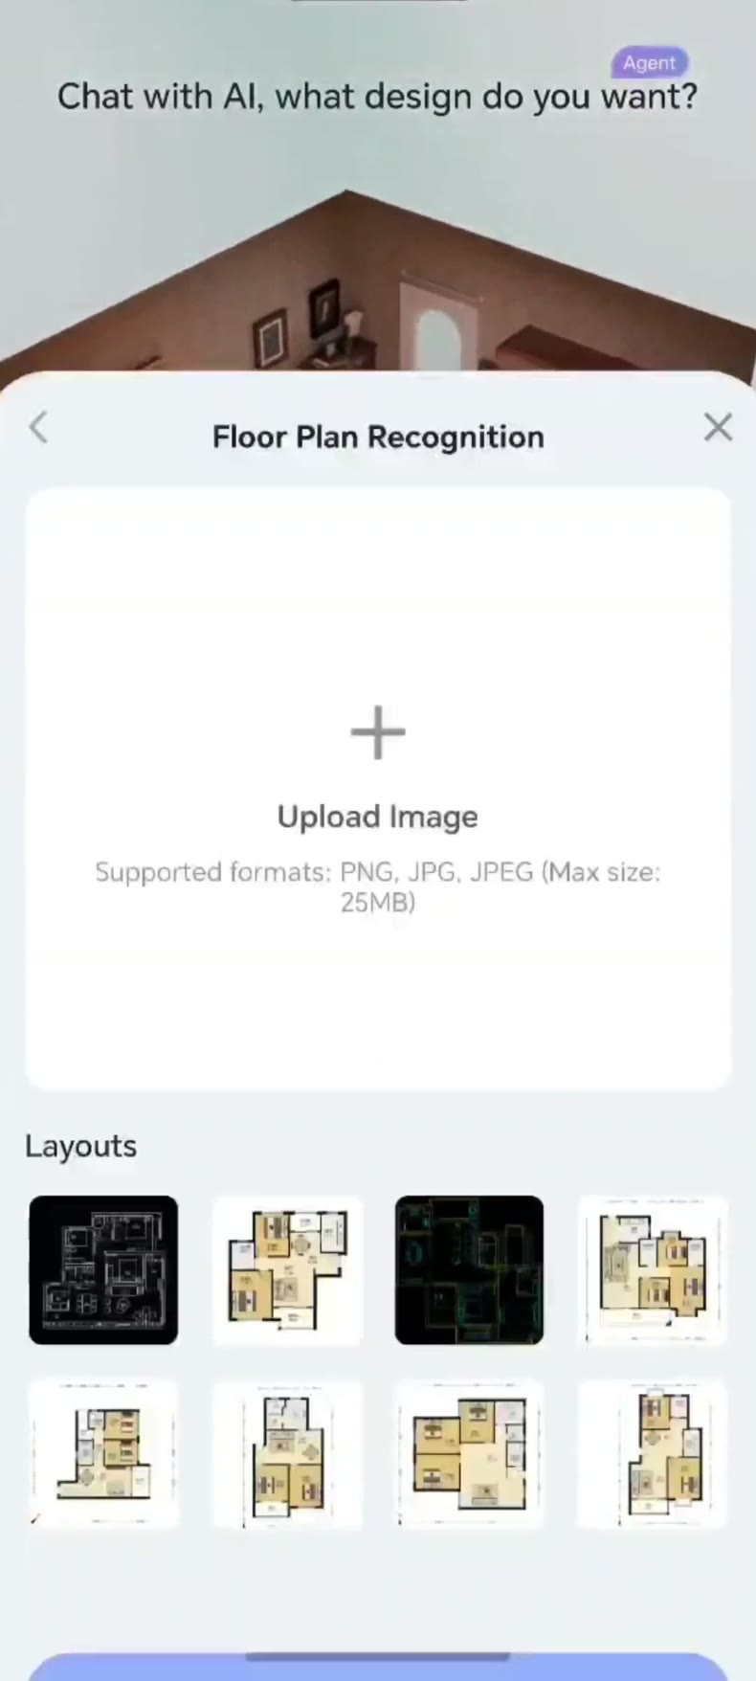
When you have permission to use the file, prepare a clear image of the relevant floor. Include the room outlines, door and window markings and any useful dimensions. Leave personal details out of the working copy where they are not needed. In the SenHOME App, open floor plan recognition and use the upload option to bring that drawing into the workspace.
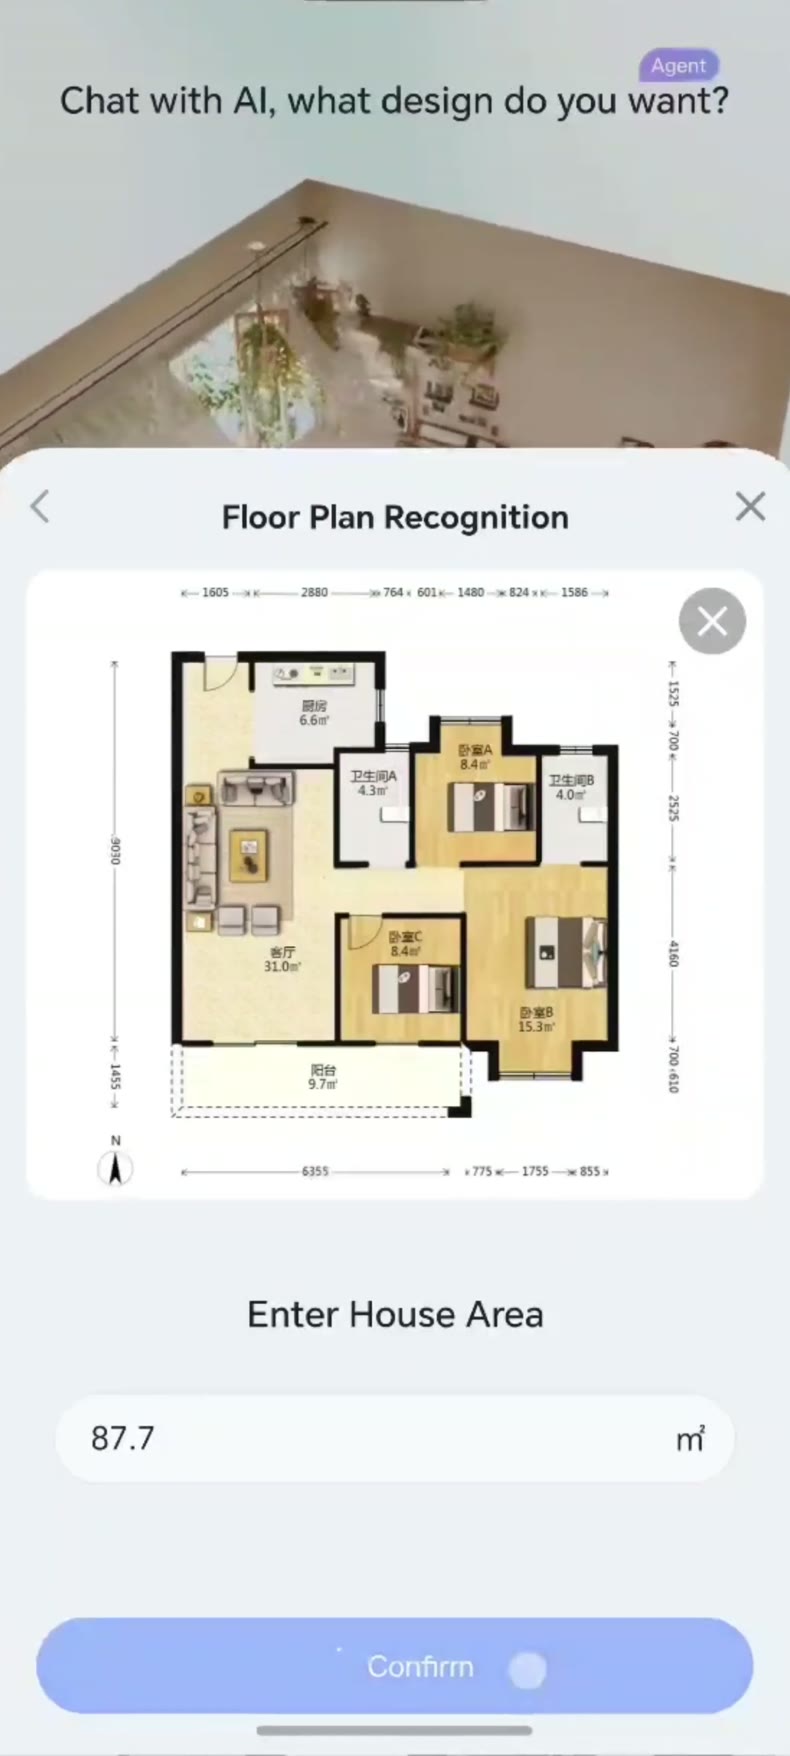
Review the result against the original drawing and your measurements. A plan may be archived and still miss a moved wall, a new door or built-in storage. If you cannot get a usable copy, record the dimensions you can confirm and follow the guide to drawing a floor plan from room measurements.