Quick answer
On a house floor plan with a walk-in closet, start with the clothes you need to store and the movements involved in taking them out, dressing and putting them back. Separate long, short and folded items, then test access to drawers and luggage. Mark where you stand to dress as well. Confirm these positions in the actual space before choosing storage.
1. Make an inventory using the clothes you wear
Take examples of clothes you wear in a typical week. Separate long dresses or coats, short shirts, folded clothing and accessories. Record luggage and items used only occasionally too. Measure the items with the hangers and containers you actually use. For each group, note whether you need to see it, hang it, stack it or carry it elsewhere. Each proposed area will then have a specific task.
2. Draw the furniture and its opening space
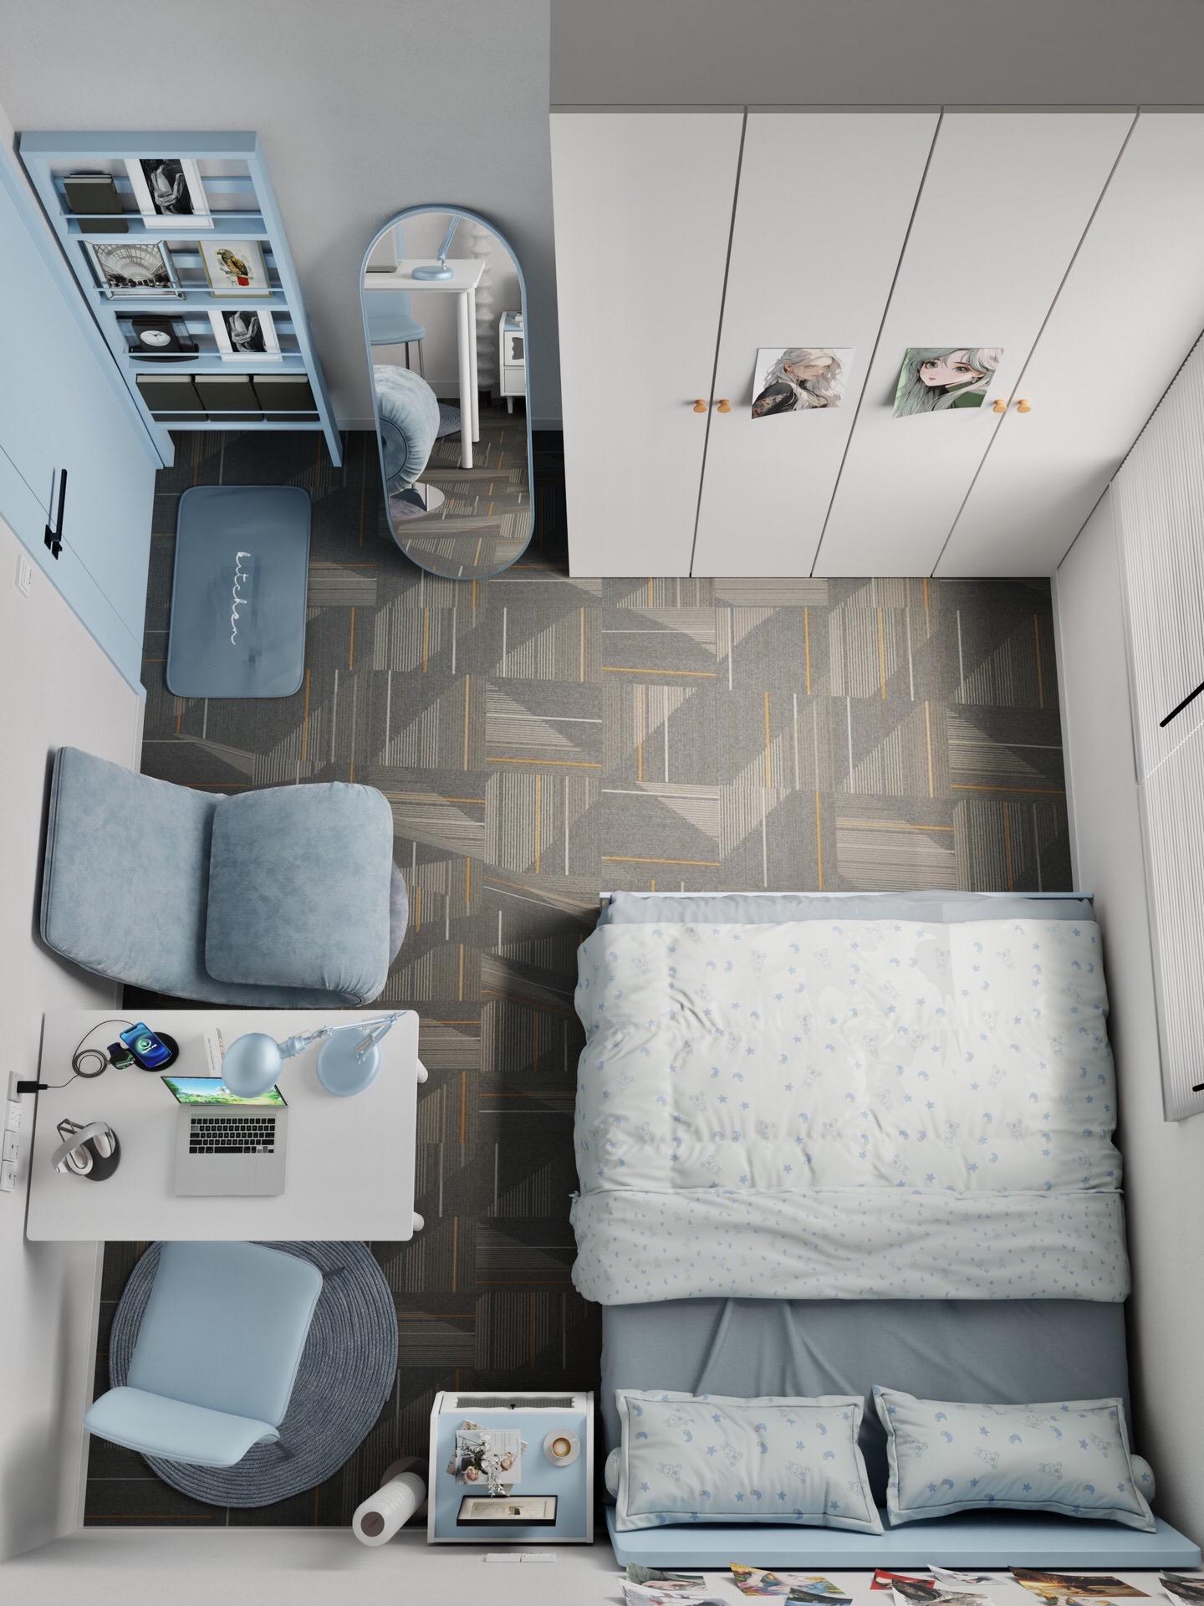
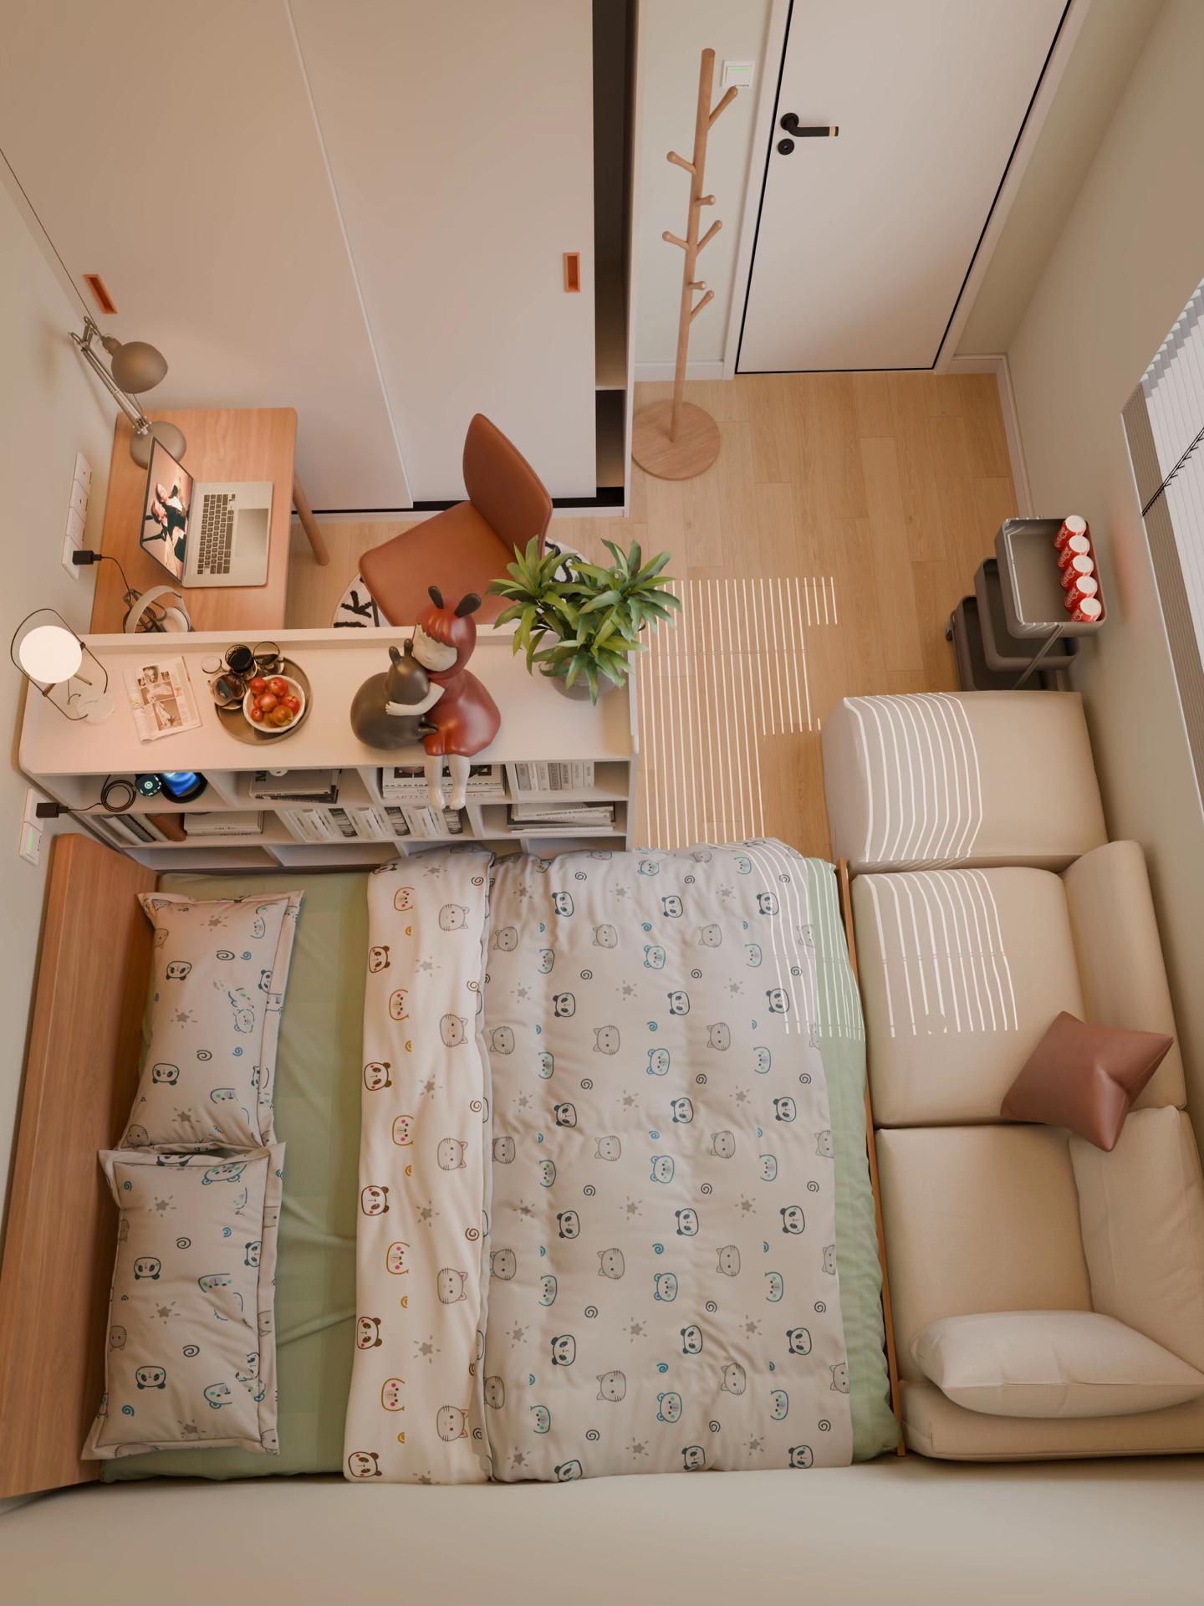
On the measured plan, mark walls, the entrance and furniture you intend to keep. Record the external depth of cupboards and, separately, the internal dimensions confirmed by the supplier. On your sketch, draw open doors and fully extended drawers. Use SenHOME Web to compare the room volumes alongside these notes. This guide’s images are general product bedrooms used as references for cupboards and shelving.
3. Reserve the place where you dress
Mark the proposed cupboard position on the floor and stand in front of it with an item of clothing. Try taking out the hanger, turning your body and putting on the clothing as you normally do. Check where you set down what you have just taken off. Repeat beside an open drawer. Record when your body and the opening need the same space, rather than assessing only the view with everything closed.
4. Test a complete selection-and-return sequence
Choose a hanging item, a folded item and the bag you use. Go through taking them out, dressing or preparing and putting everything away again. Open the bag where you would use it and try returning it to its place. If you have to put clothes on the floor or close a drawer to reach another area, compare the distribution of groups or the furniture positions.
5. Keep a list of what still needs checking
Record the groups assigned to each unit, verified dimensions and questions to clarify with the supplier. Repeat the sequence with anyone who shares the closet, if relevant. To assess how storage relates to the rest of the room, see the guide to organising a small room. Keep the plan and the list together when comparing another proposal.