Quick answer
Start with the question you need to resolve together, such as how to clear the path to a window. Show the floor plan, then two layout options framed in the same way and a short list of decisions and open questions. A 3D preview helps everyone picture the options. Confirm the measurements in the room before buying, ordering or installing anything.
1. Start with the same floor plan
Start with how you use the room. Say who uses it, when and what needs to stay in place. Point out the door, the window and the furniture that narrows the path. A concrete question like “is the path to the window comfortable with our current sofa?” is a more useful starting point than the upholstery color.
In SenHOME, the overview shows where the room sits in relation to neighboring spaces. Switch to the room view when you want to talk about getting around inside it. Explore SenHOME Web
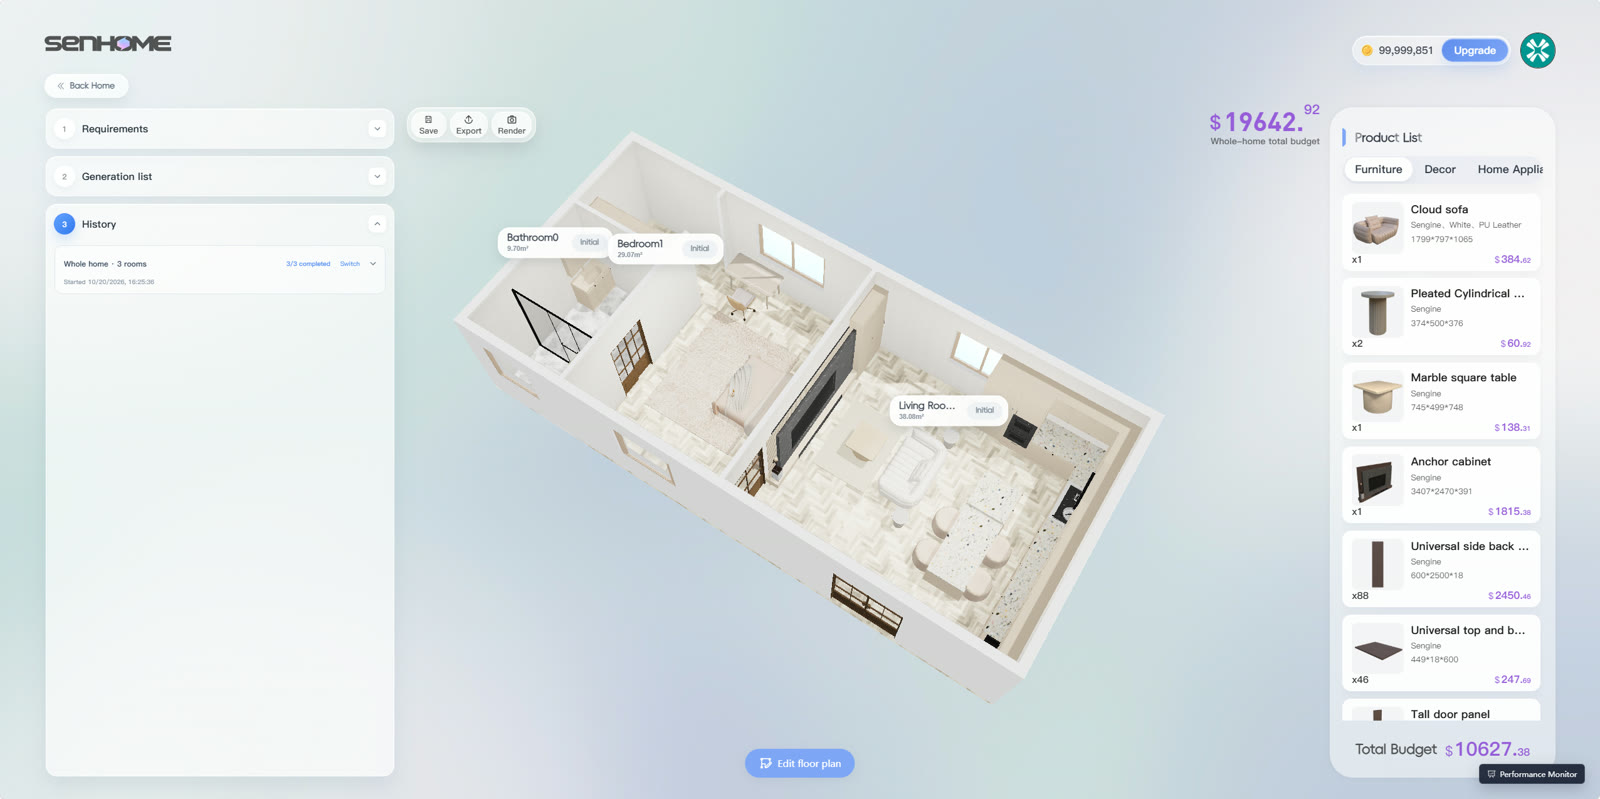
2. Compare options with the same framing
Prepare a top-down view of each option and show the two at the same scale. Keep items outside the discussion the same. If the question is how much room you have beside the sofa, compare two positions or two sofa depths. Mark the narrowest point in your notes and record the actual measurement you need to confirm.
Then choose a view from inside the room. Use the same framing for both alternatives. A closer or cropped image can make a piece of furniture look larger. Keep the same door or window visible in both frames to make the comparison easier.
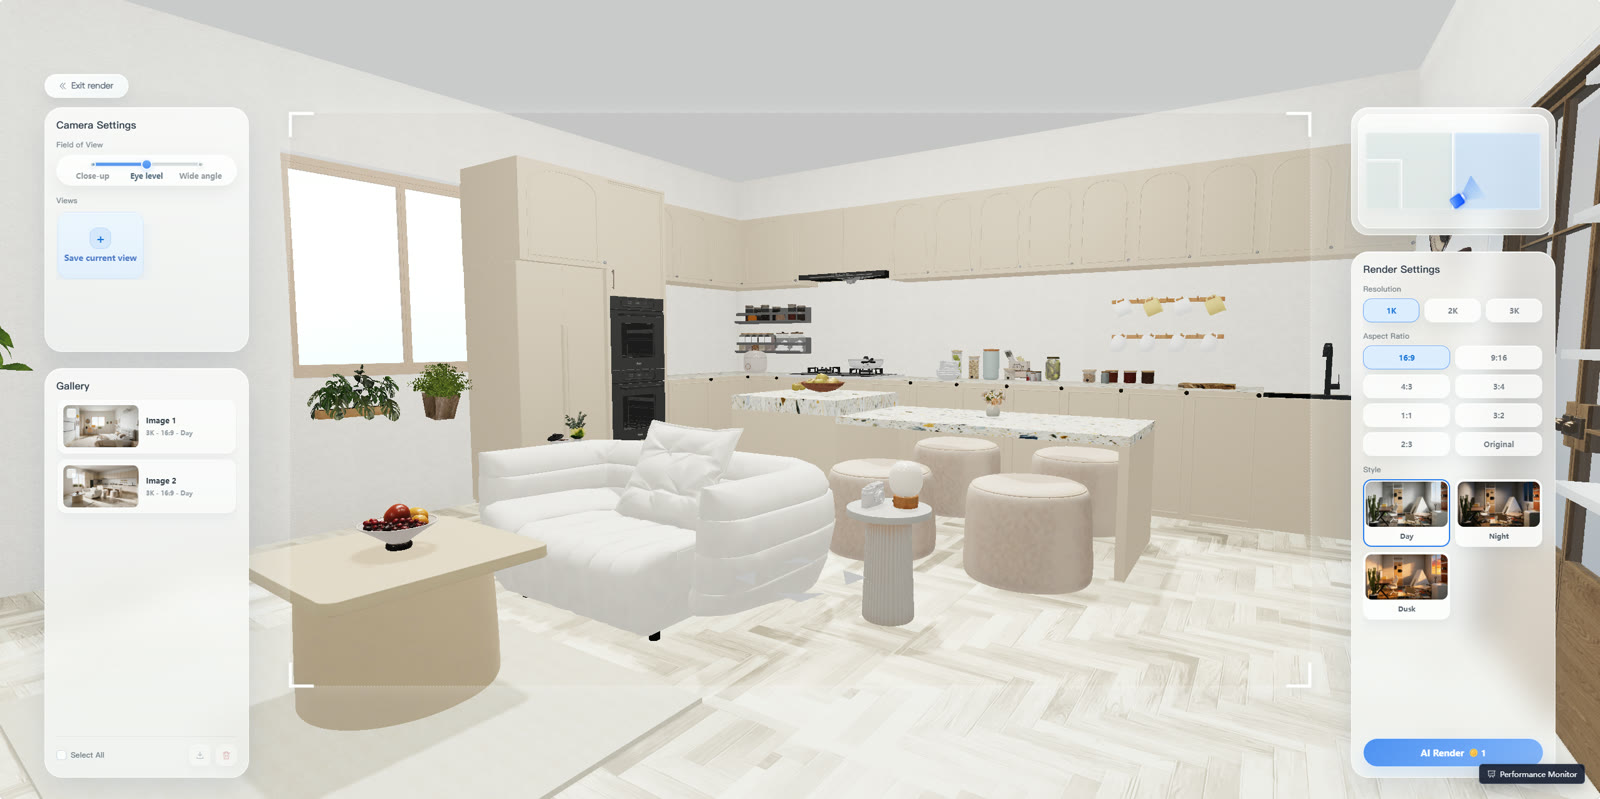
3. Give each image a purpose
An overhead view helps you discuss distances and paths. An eye-level image shows what you can see from the door or from a seat. For example, in a bedroom that also serves as a home office, show the window, the chair and the space at the foot of the bed. The conversation is easier when each image answers a question.
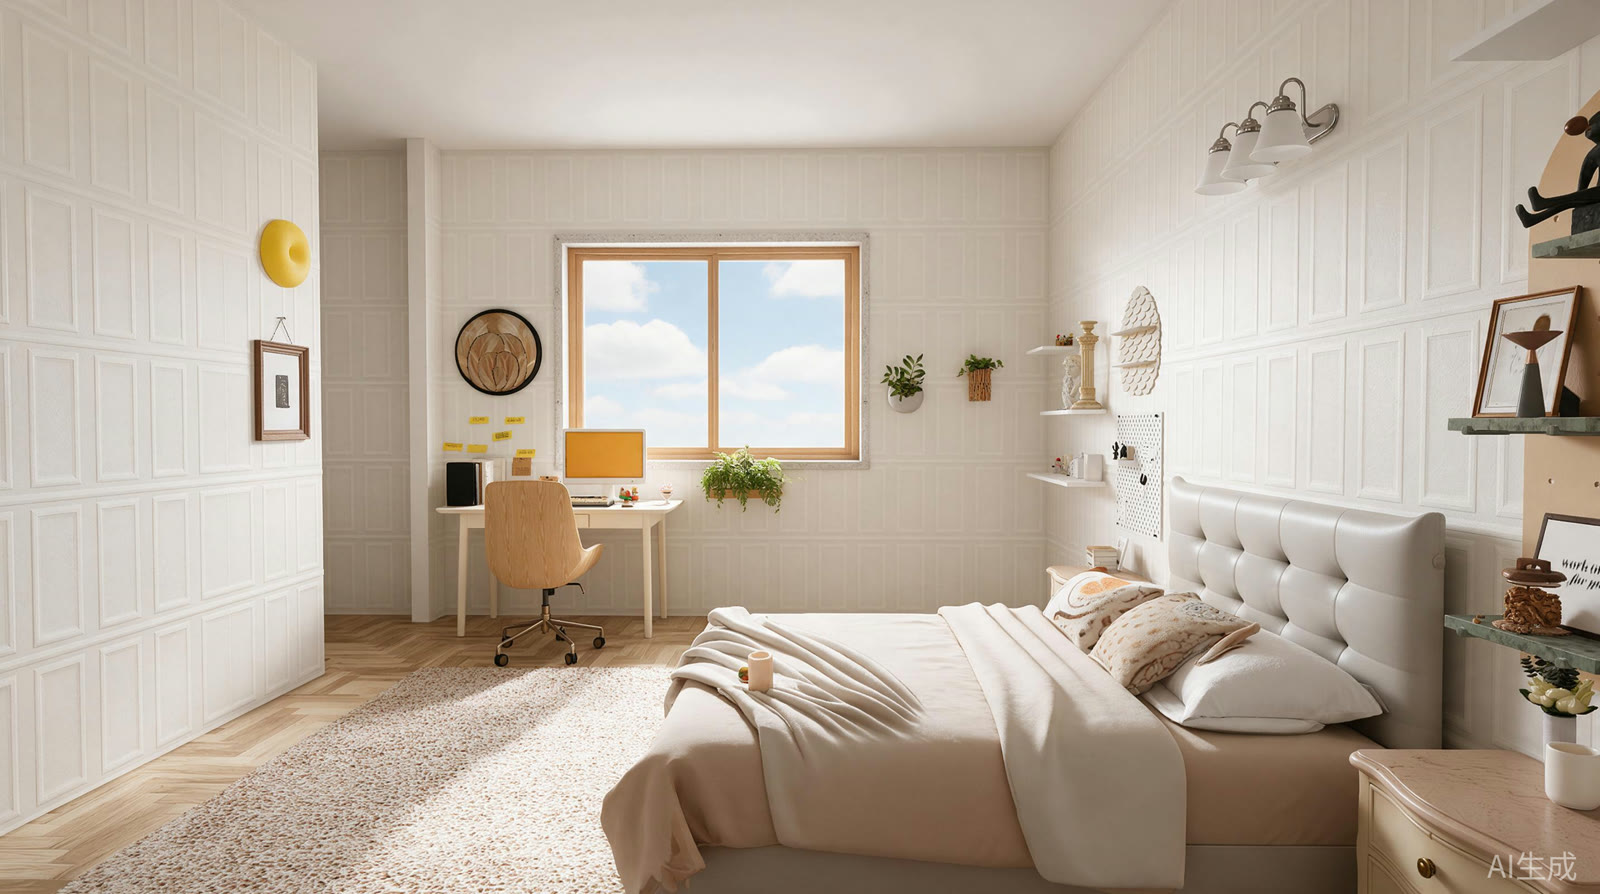
4. Record the decisions you reached
Finish with three lines. “We’ll keep the sofa we have.” “We’ll measure the walkway with the door open.” “We’ll choose the table once we check both depths.” Write down who will measure and take installation questions to the site visit. The summary gives everyone in the home a shared starting point for the next decision.
If you need to prepare the views before you talk, the guide shows how to edit the floor plan, adjust the room and frame the image. Follow the SenHOME Web walkthrough