Quick answer
In a long living room, start by marking the route from the entrance to somewhere you go every day, such as the window or the patio door. Measure the clear width at the narrowest points along that route. Put deeper pieces where there is room to pass and check the layout from above for pinch points before choosing a sofa or table.
1. Measure the usable width at several points
Measure across the room, from wall to wall, at baseboard height where the boards project. Mark radiators, columns and doors. Measure again wherever the room narrows. A long room can have plenty of floor area and still leave too little room to pass at one spot.
Mark every door and window on the plan and note which way it opens. The space a door occupies when open matters if it overlaps the walkway. Keep these reference points when you build the room in 3D.
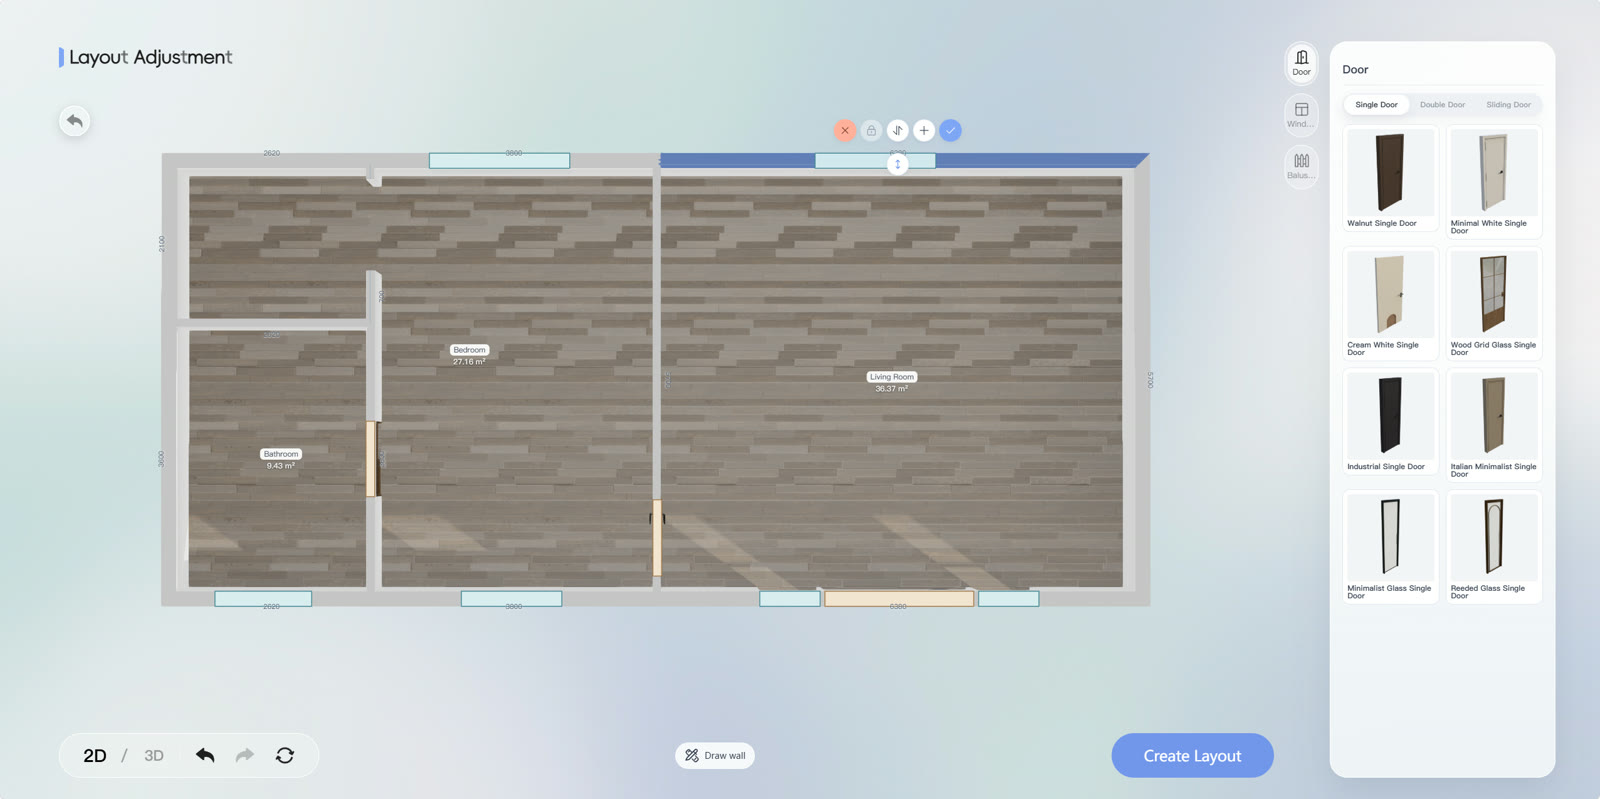
2. Keep a continuous route along the length of the room
Trace your usual route on the plan. If the living room leads to another room, try to keep the path clear on the same side for as much of the journey as possible. Arrange the seating area so that you can come and go without walking around a table each time. If the door sits in the middle of a long wall, start tracing the route there.
A 3D model helps you see what projects into the path. Add the sofa and the deepest piece first. Add side tables and floor decorations later. 3D living room design in SenHOME
3. Compare sofa depth and the space in front of it
A sofa that fits along the wall can still project too far into the center. Try a model about as deep as yours and a shallower one. At the same point across the room, check the space taken up by the sofa, table and furniture opposite. If you plan to have a chaise or footstool, place it where you would actually use it.
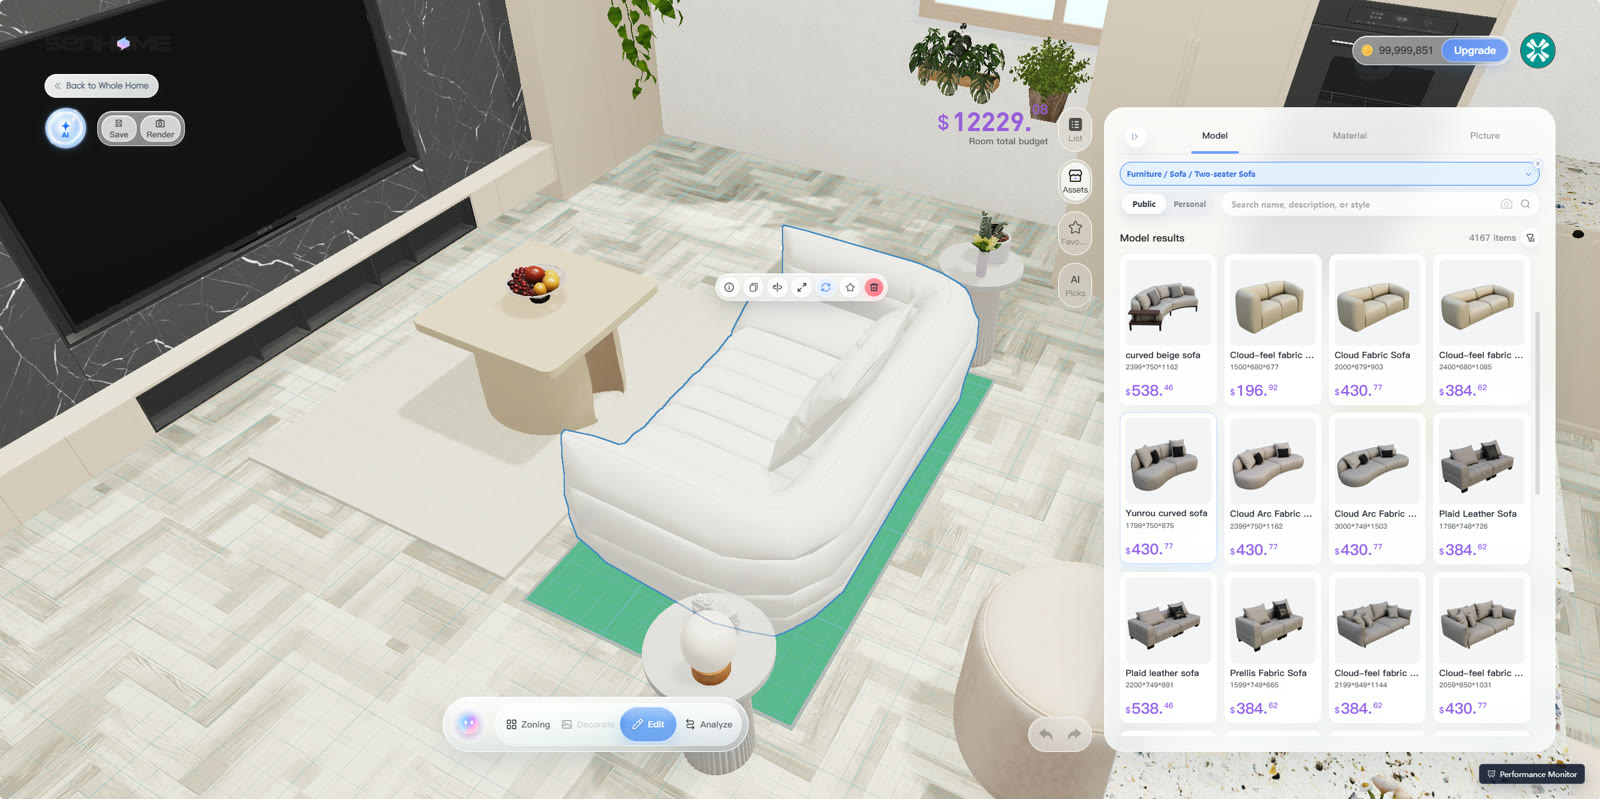
4. Check the view from the entrance and try the actual walkway
Look at the model from the entrance and the other end of the room. An interior view can reveal which piece blocks a window view or looks too bulky. Return to the floor plan to confirm the narrowest stretch.
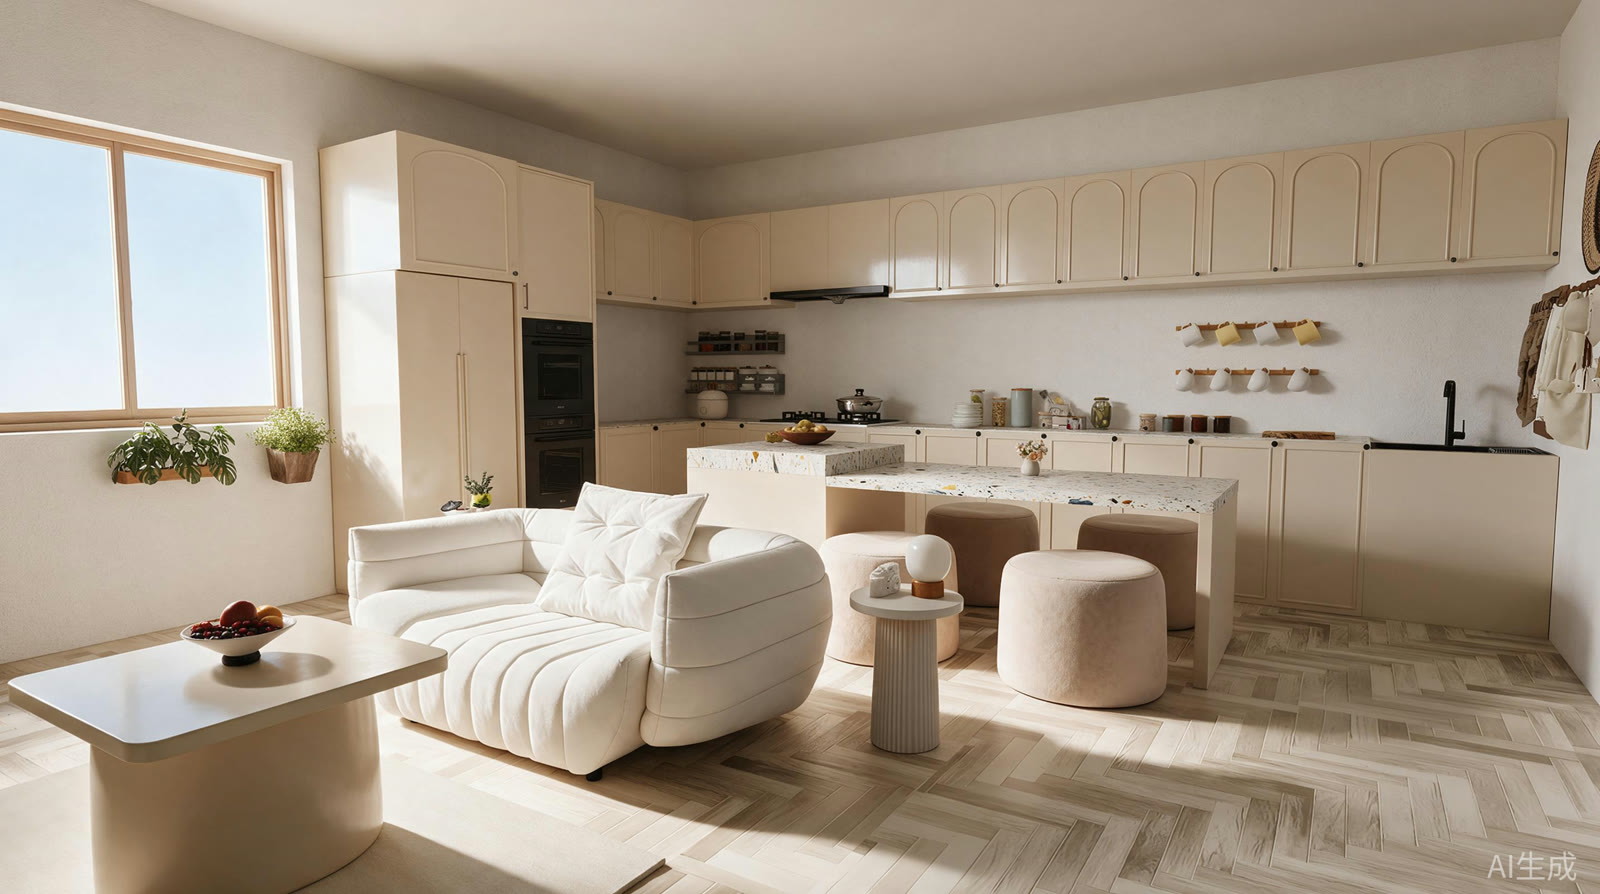
Mark furniture footprints on the floor with tape. Walk through with the door open and carry the things you normally bring through. If the route narrows, move the piece that sticks out the most first and repeat the test.
If you already own the sofa and table, use their actual dimensions and move them one at a time to test different layouts. How to rearrange existing furniture with AI