Quick answer
In a small living room, decide where people walk and which seat gives you a view of the screen. Find a spot for the sofa and TV that leaves a continuous route from the entrance. Add the coffee table and storage afterward. Try the layout from your usual seat with the door open and someone sitting nearby.
1. Mark the route before placing the sofa
Measure the seating area and mark the doors, their swings and the routes to the rest of the home. Trace the route people take from the entrance to the main seat. Include the exit to another room if people pass through the living room to reach it. Then measure the space available for furniture beside that route.
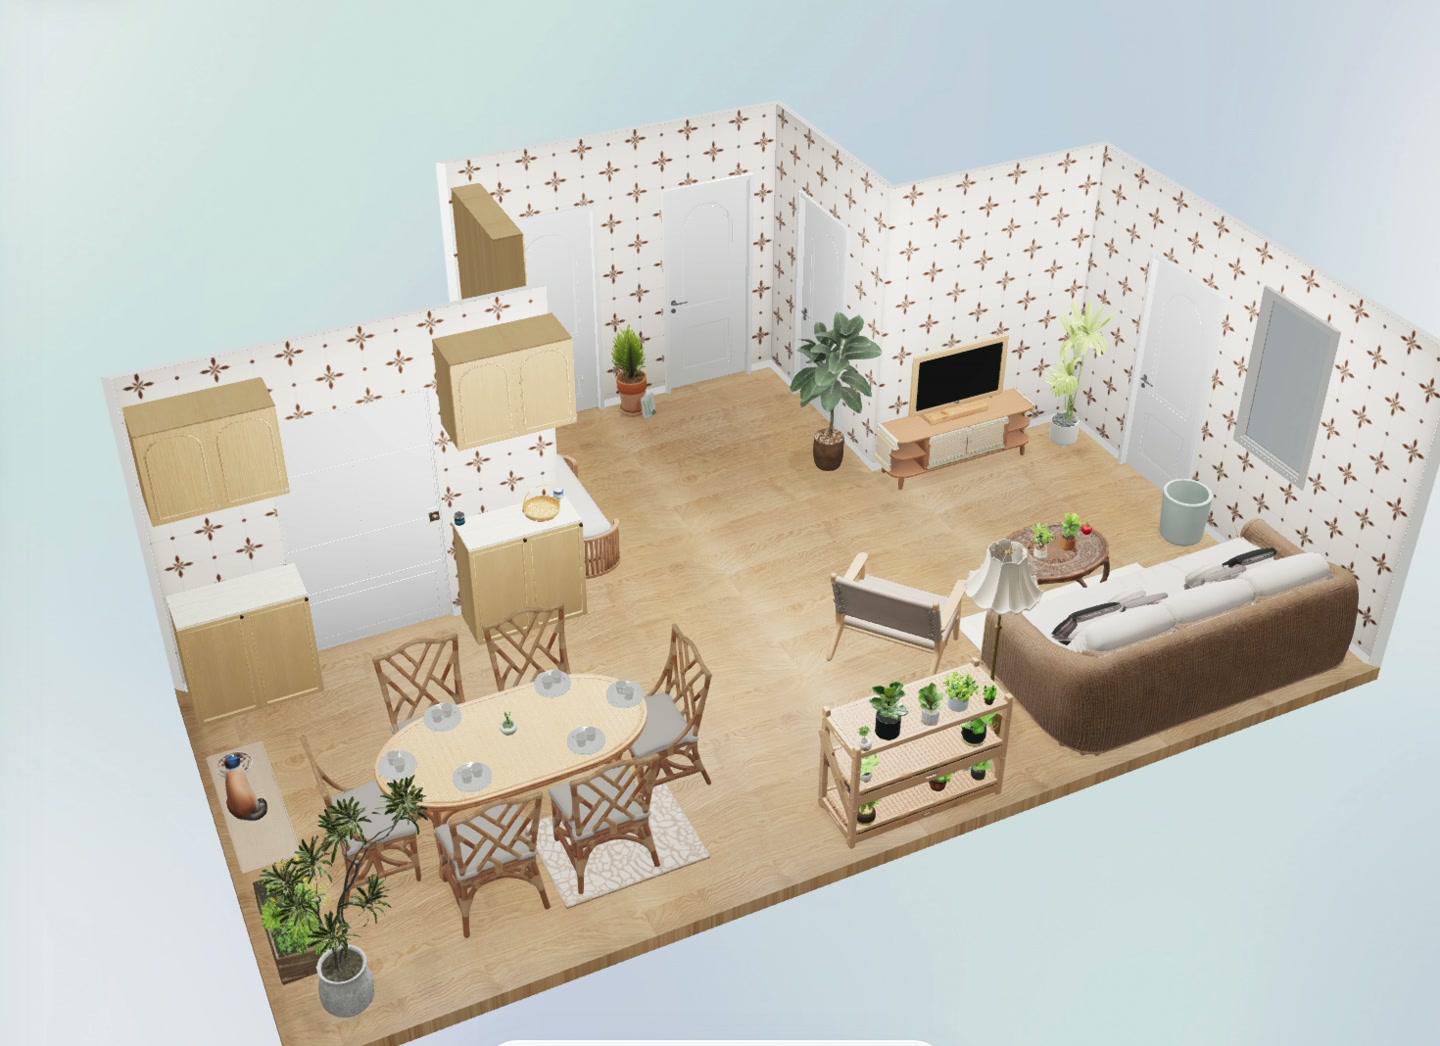
2. Find a position for the seat and screen together
Try the sofa and TV as a pair. From your usual seat, see whether you can look straight at the screen and whether the window reflects in it at the time you normally watch. Use SenHOME 3D living room design to try a different seat position and turn the view toward the TV wall. In the actual room, use a chair and a mark on the wall to check reflections and height.
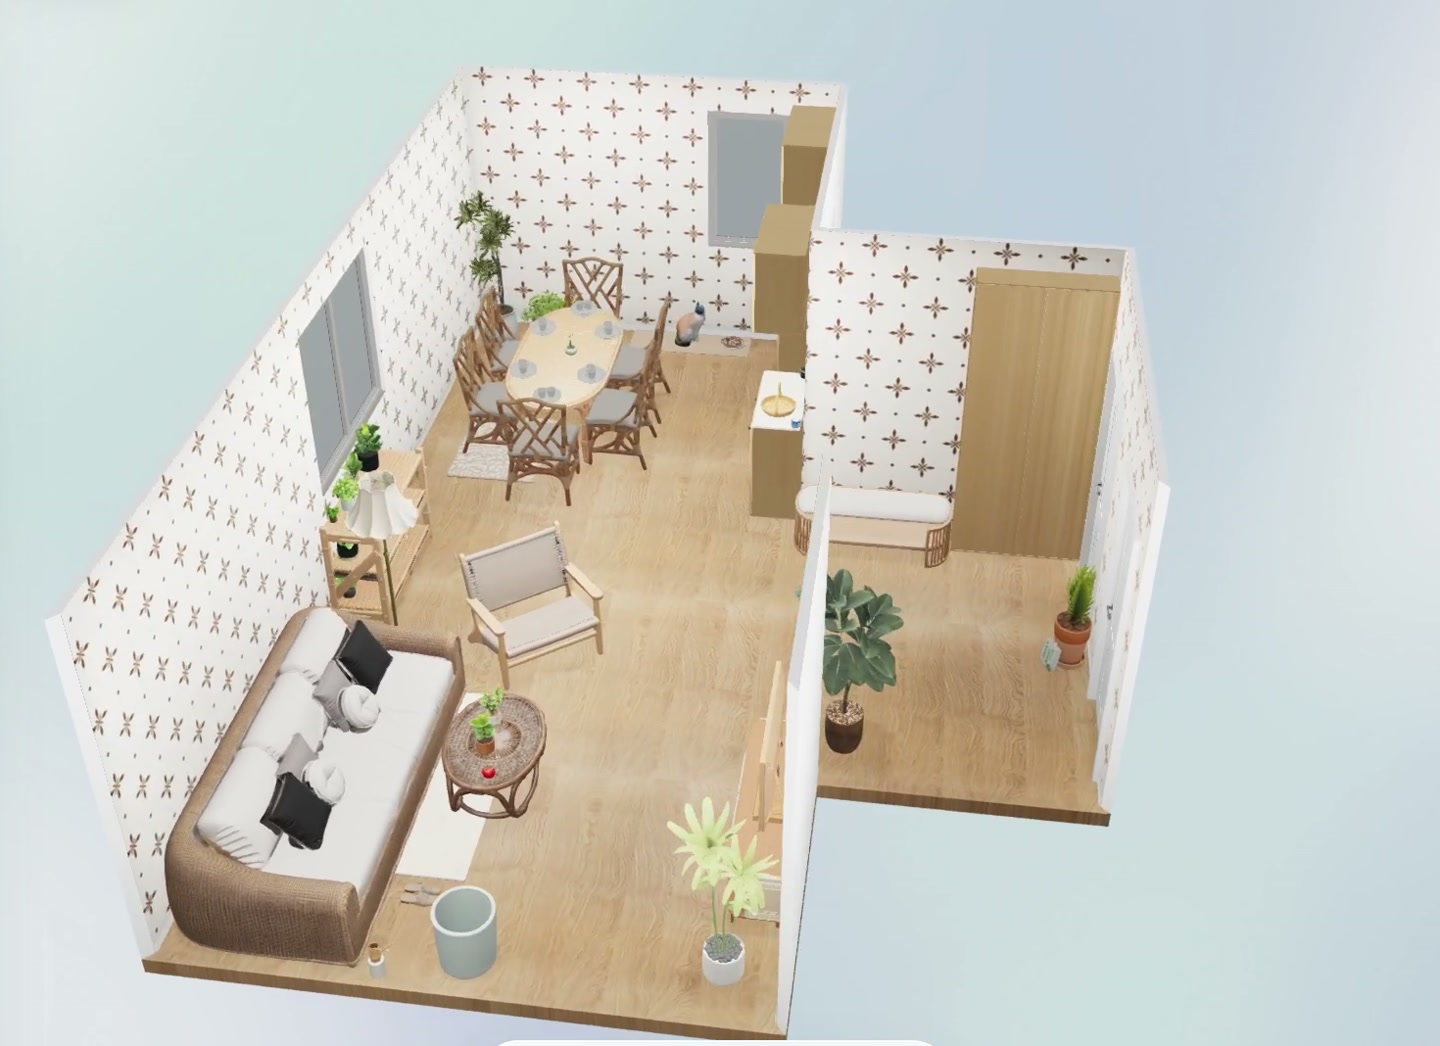
3. Test the route with the table and storage in place
Add the coffee table once the sofa is in place. If the table intrudes into the route, try a shallower one or a side table next to the seat. Check how storage furniture opens and how much room you need to take something out. Keep the things you use when you come home near the entrance and keep the turning area clear of furniture.
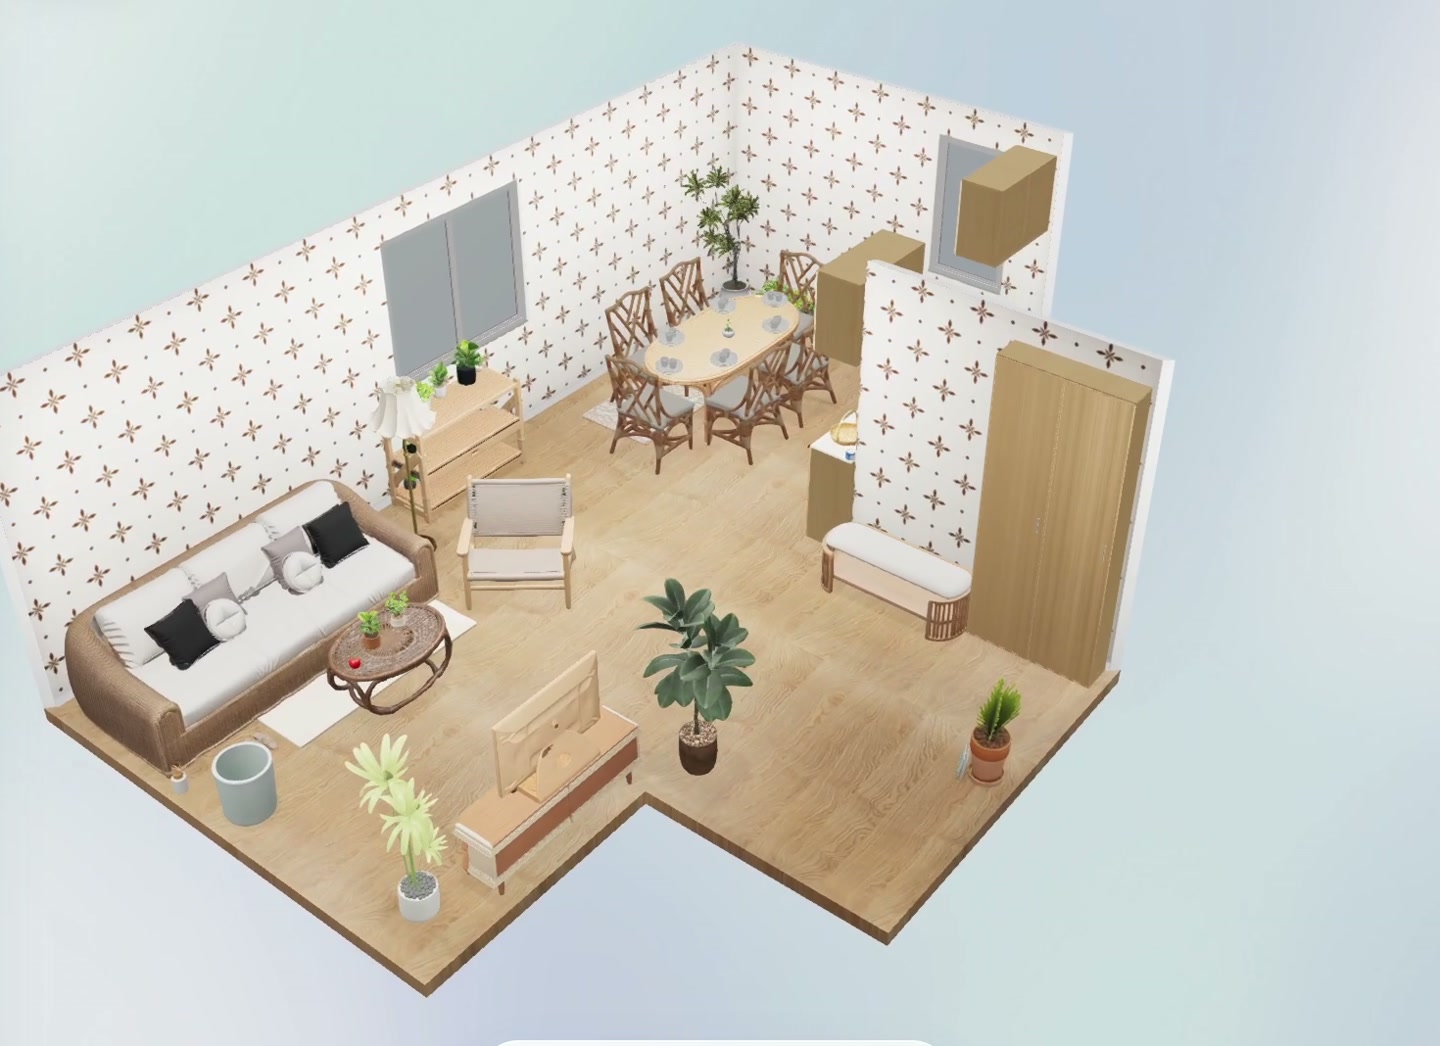
4. Walk through the living room before deciding
Rotate the model to see the same room from the entrance, sofa and route to the rest of the home. Then mark the footprints of the sofa and table on your floor with tape. Walk through with the door open, sit down and stand up. Measure the narrowest spot. If the route is blocked, move one piece at a time and test again. Use this guide to interpreting dimensions and openings on a floor plan if you need to confirm where the doors or windows are.