Quick answer
Start by measuring the available height in several places. Reserve the tallest areas for walking and standing activities. Put low furniture beneath the slopes after checking how you will use it. Then compare layouts and test the movements in the actual apartment.
1. Draw the slope and the openings
Measure the floor width and length. On a side-view sketch, mark where the slope begins and the height above the proposed bed, seat and storage. Record beams, windows, radiators and opening clearances. For the bed, check the room needed to sit up and stand. Keep these measurements readable on the sketch accompanying your floor plan.
2. Keep comfortable headroom along your route
Trace the route from the entrance to the bed, kitchen and window. Walk it carrying a basket or opening the storage. Under a slope, also check how your head and shoulders move. Put low furniture in the lower areas, then check access to its doors and drawers. Note any places that make you bend down.
3. Compare furniture positions in the model
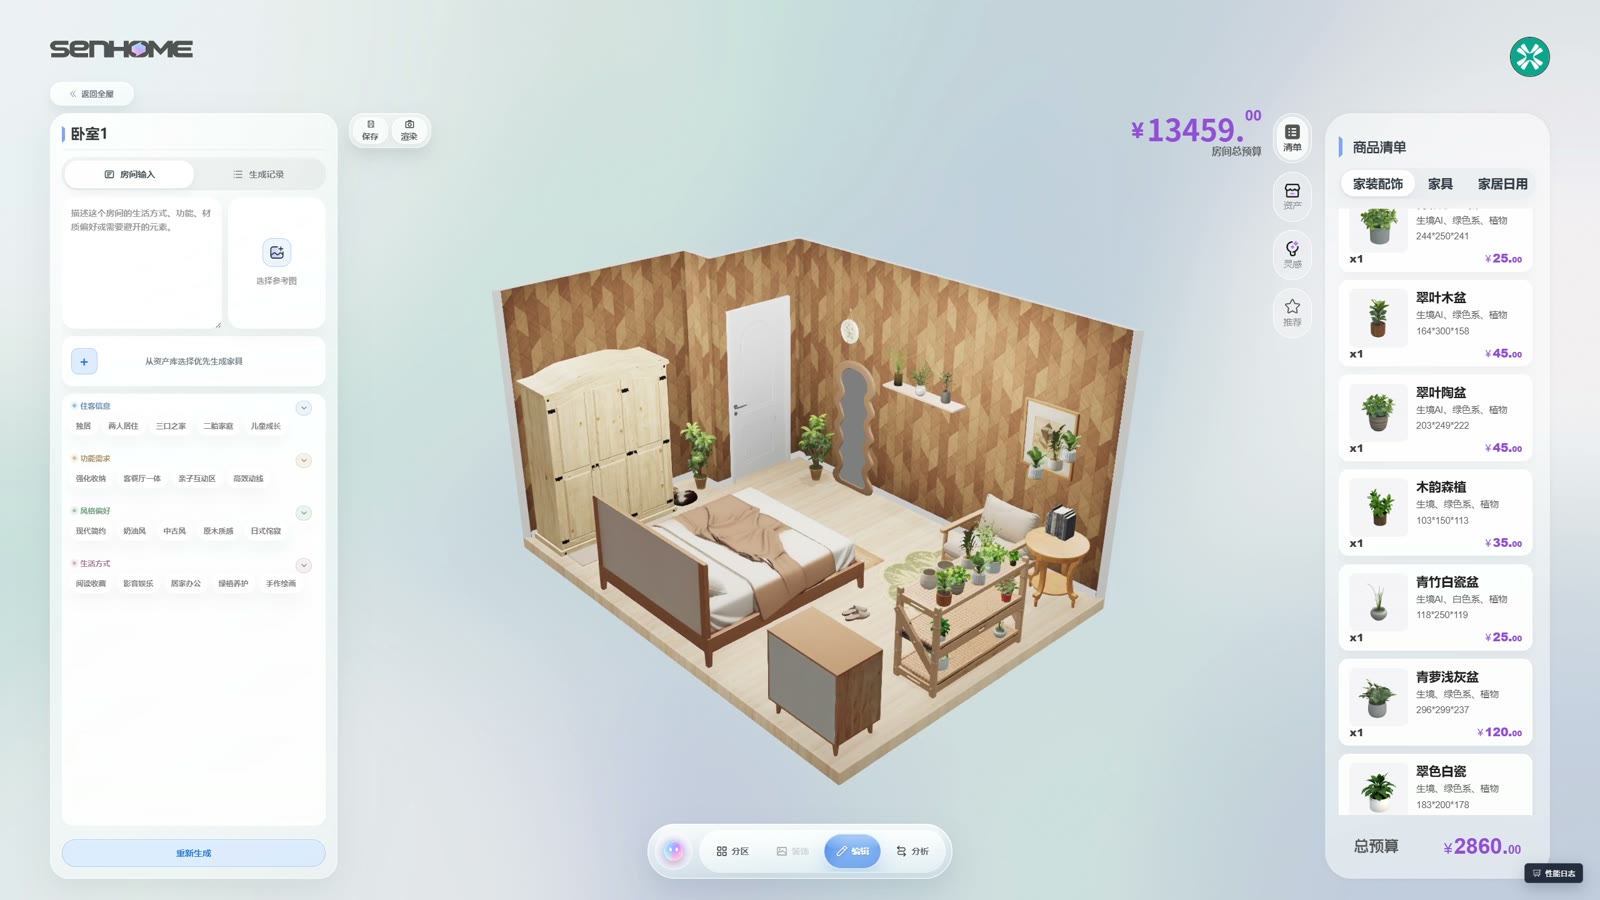
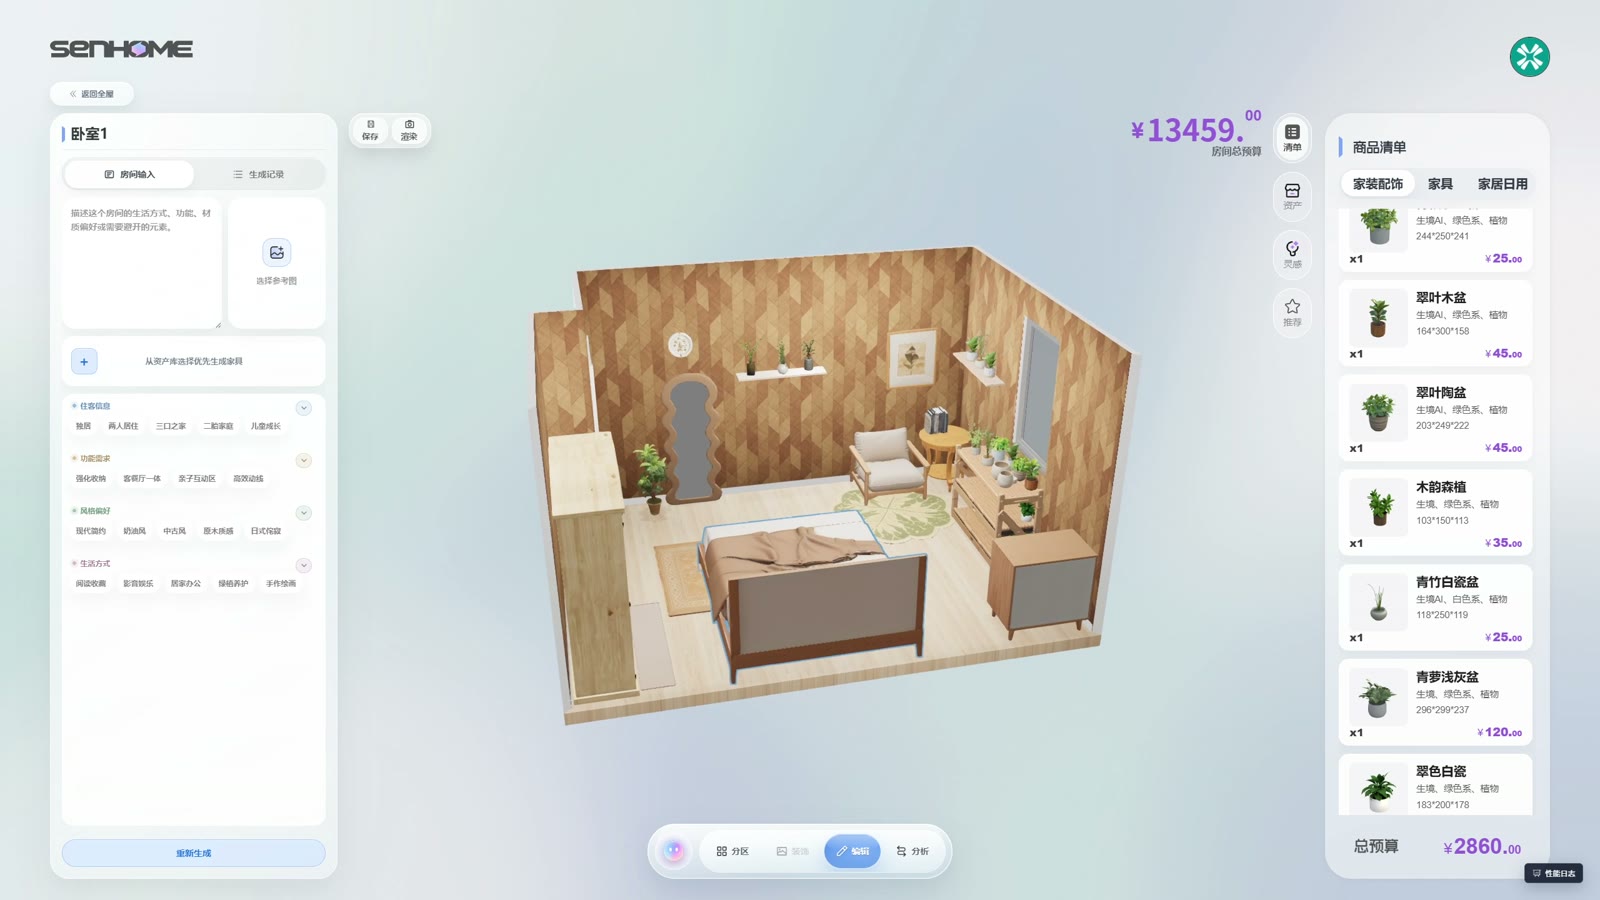
Open your floor plan in SenHOME Web and check the doors and windows. Try two positions for the bed or desk while keeping the other reference points. The screenshots show a standard bedroom and the viewpoints available for examining furniture. Mark the height limits on your side-view sketch and consult it alongside each view to check your choices.
4. Check daylight and everyday movements
Keep the window handle and shading accessible. Try your working position in daylight and check screen reflections. Mark the outlines of the proposed furniture with tape. Sit down, stand up and open drawers on site. Keep a list of positions you have checked and measurements you need to repeat before ordering.
For further checks on storage and circulation, read the guide to furnishing a small room.