Quick answer
The meaning of A on a floor plan comes from the legend and its context on that particular sheet. First find the drawing key, check exactly where the abbreviation appears and ask the author about unclear notes. The same approach helps with RU, AM, installation notes and stair annotations. Transfer confirmed information into your furnishing plan.
1. Open the complete sheet with its legend
Open the original file with all its margins where possible. Find the legend, drawing title, floor, scale and revision date. Note who prepared the plan. A crop from a property listing may omit this information. Request the complete version if needed. The guide to finding an existing floor plan suggests people to contact.
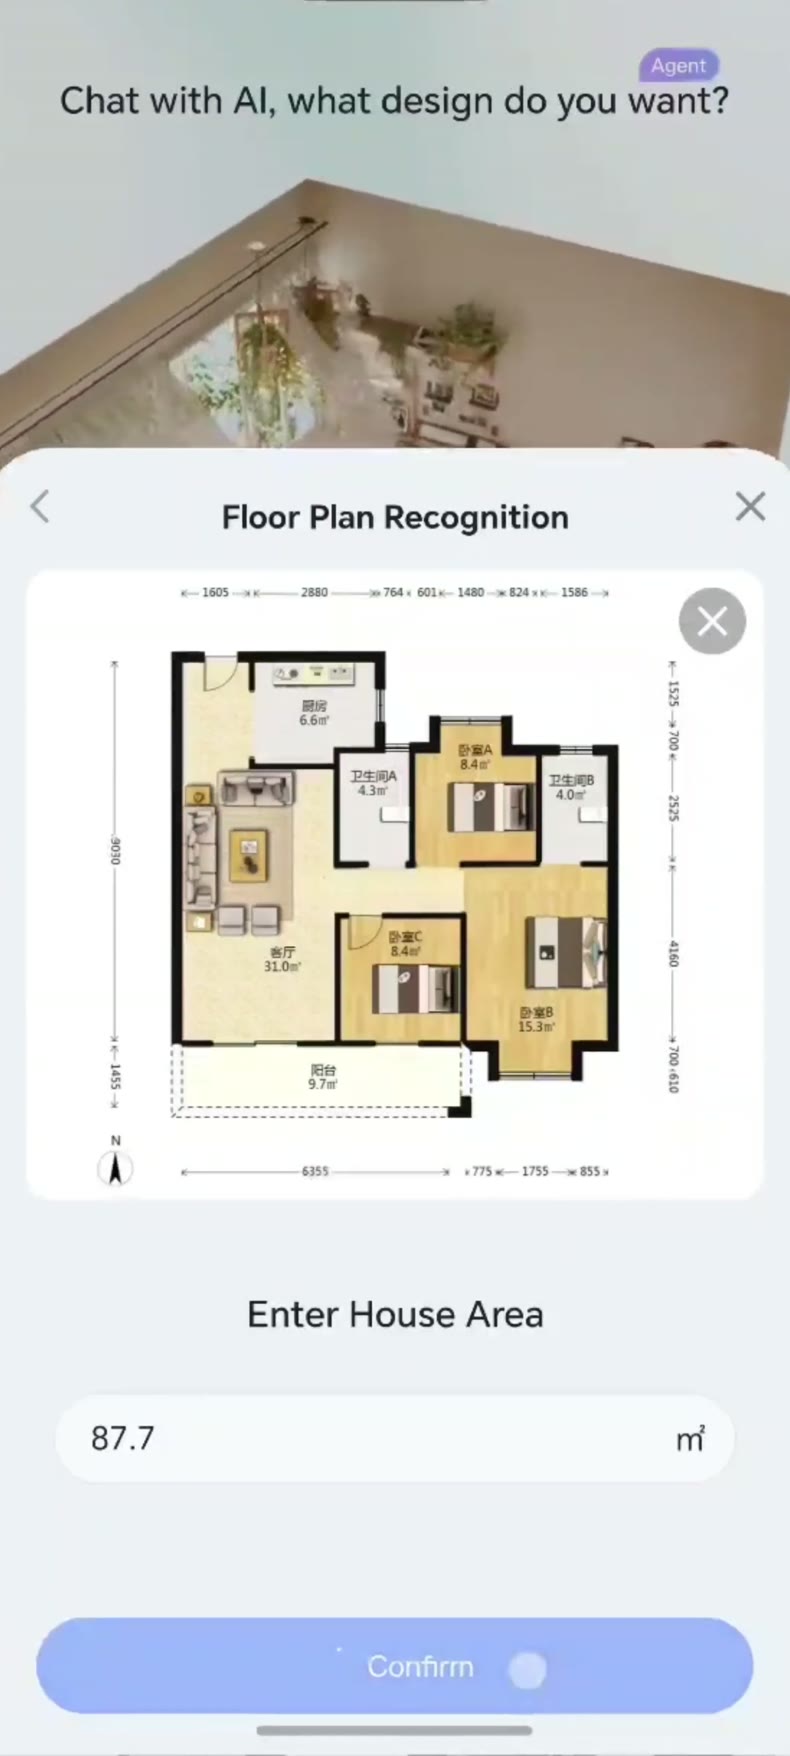
2. Identify exactly what the symbol refers to
Zoom in on the abbreviation. Is it inside a room, beside a door, near a dimension line or attached to a detail reference? Follow leader lines and compare the same mark elsewhere. Keep the crop together with its sheet number. For A or RU, this context provides the basis for asking the drafter.
3. Check openings, stairs and connections individually
For doors, check opening direction and clear passage. For windows, check position and width using the relevant dimensions. For stairs, ask what each number and the direction of travel mean. Connection symbols require the appropriate installation legend or specialist drawing. Make a list with the symbol, location, explanation from the legend and open question. Ask the plan’s author to confirm unfamiliar information.
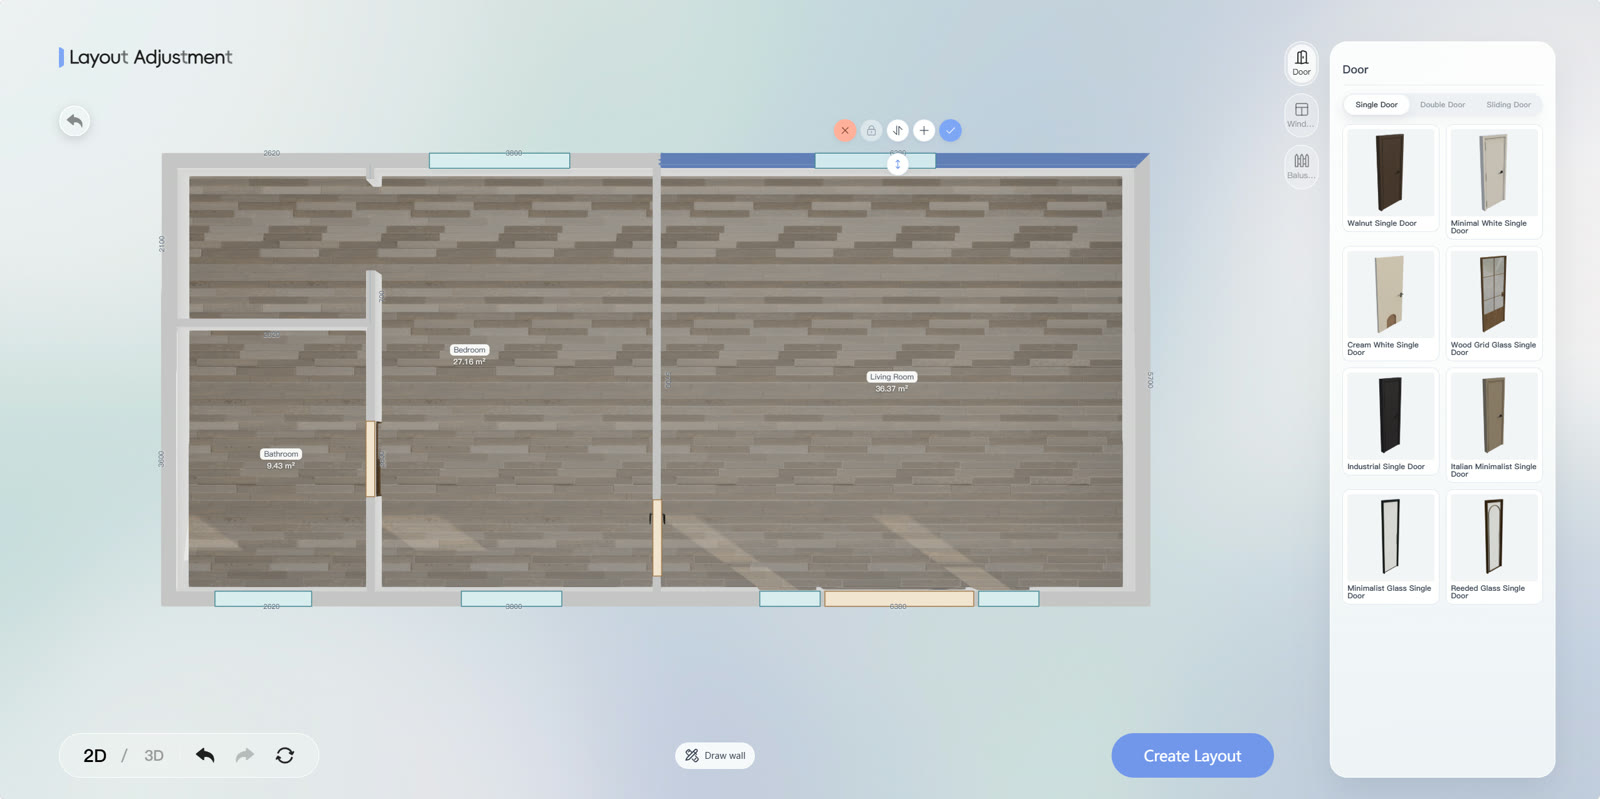
4. Check confirmed information in the model
Open your plan in SenHOME Web and compare the room sequence, doors and windows with the original. Measure an accessible wall on site and record discrepancies. To ask the drafter, provide the sheet number, a marked crop and a precise question about the symbol. Keep the reply with the original file so that later changes can be traced.