Quick answer
An AI interior design workflow uses your room information and request to propose a layout or visual treatment. Check its interpretation before judging the style. Compare openings, fixed elements and furniture with your original information, correct omissions, then test the preferred arrangement against measurements and everyday movements in the real room.
1. Define what must survive the proposal
Prepare a short baseline with the doors, windows, radiators, built-in storage and furniture you intend to keep. Record dimensions and photograph unclear corners. Add the problem you want to solve, such as reaching a cupboard without moving a chair. Give each item a clear reference so you can locate it in the proposed room and record any discrepancy.
2. Check the interpretation before the decoration
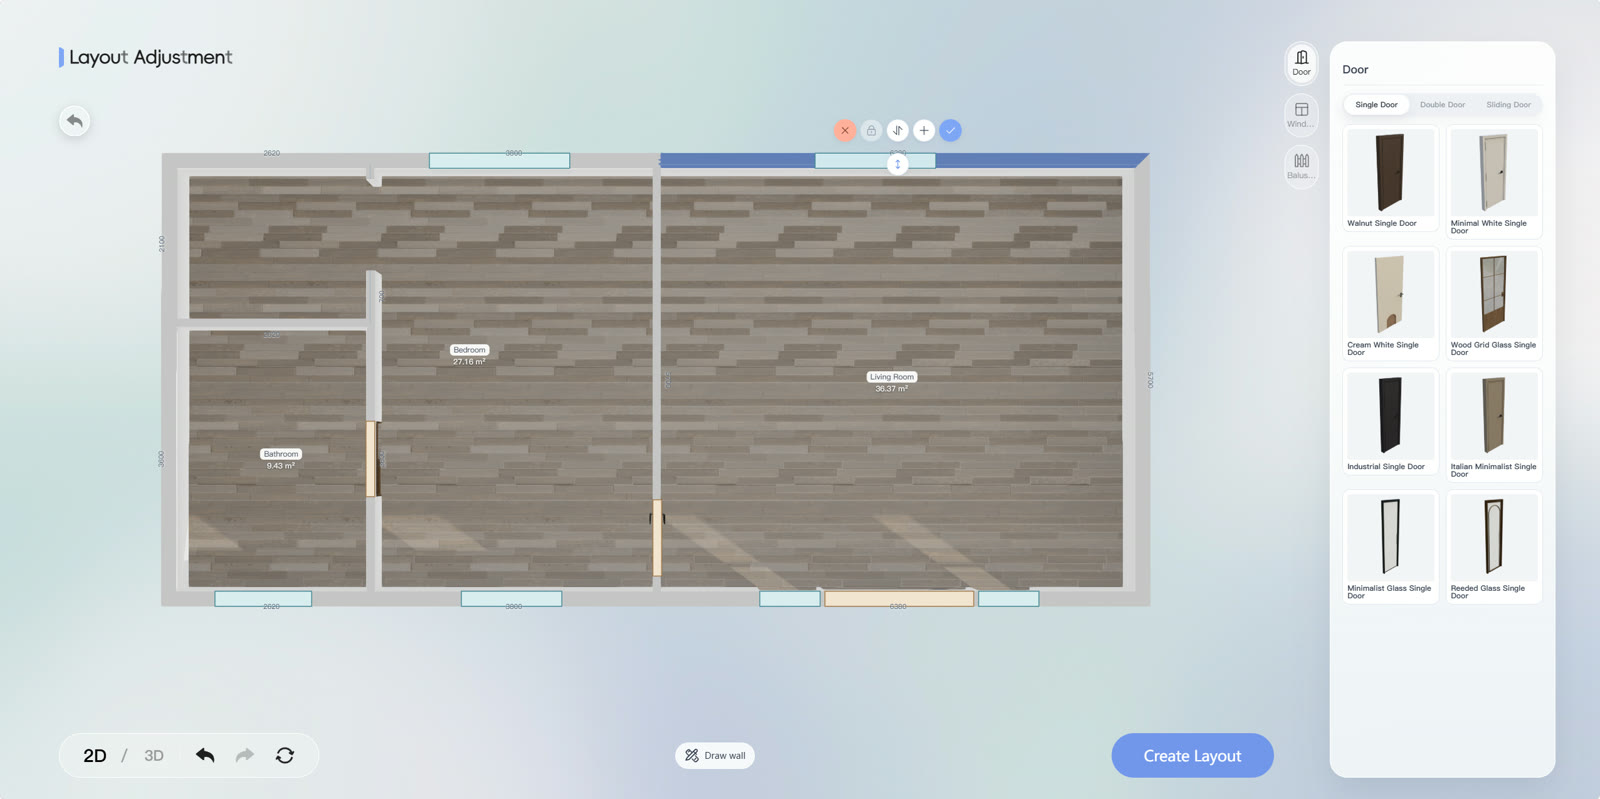
Look at the room outline, the number and position of openings, and the relationship between adjacent spaces. A hidden doorway or an unclear photo edge deserves a question. Mark each uncertain item and return to the source drawing or the room. Correct the working model before you compare finishes. Keep unresolved measurements on a separate list so the visual proposal stays traceable. Include changes in window placement and door swings in the discrepancy record.
3. Inspect furniture and the route through the room
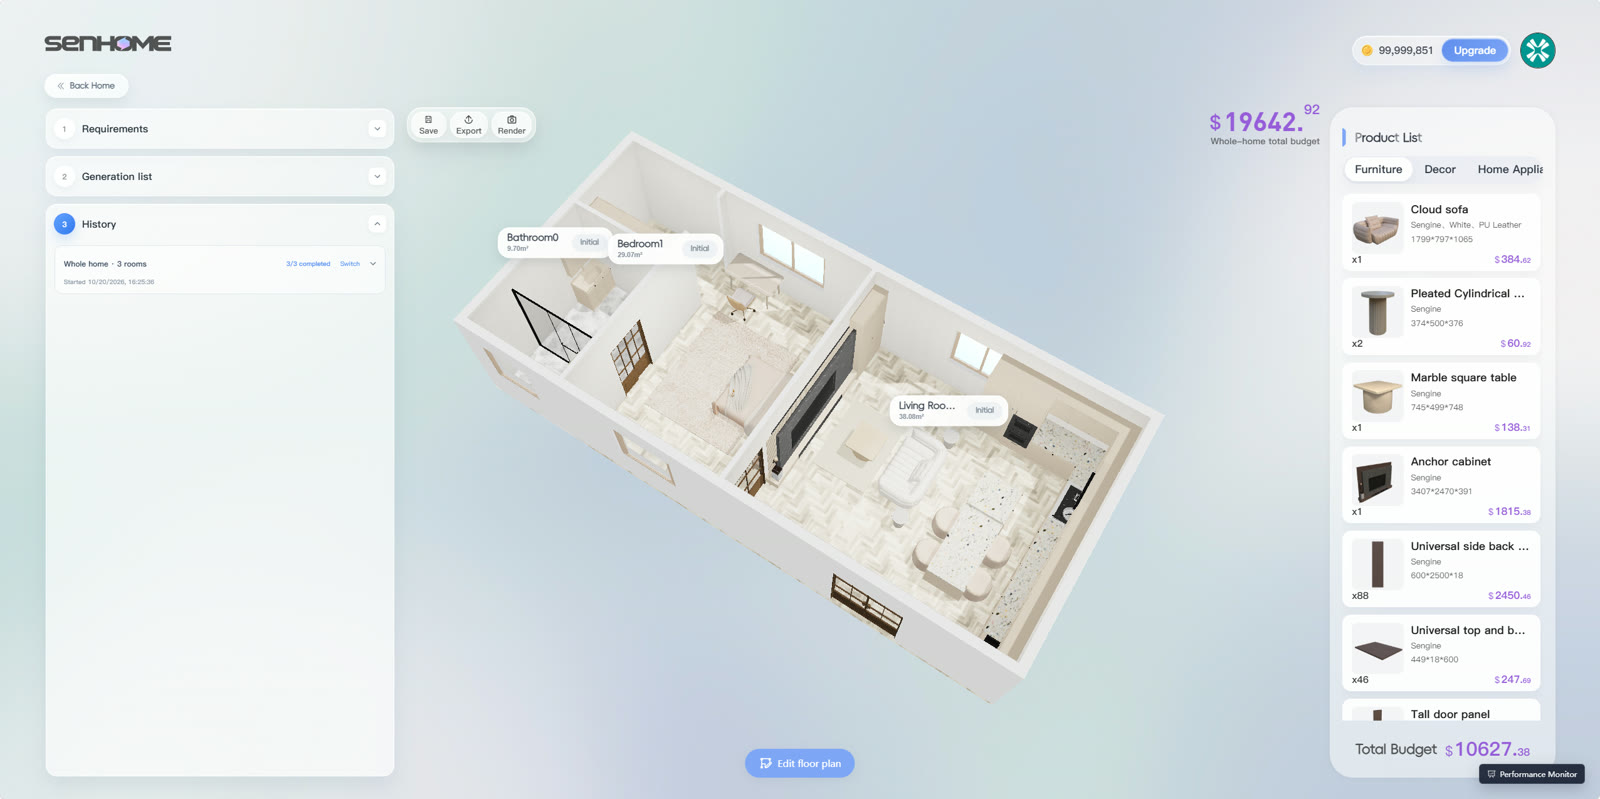
In SenHOME Web, examine the plan and an interior viewpoint. Confirm that retained pieces appear where intended and check whether new furniture blocks an opening. Compare the model dimensions with the actual product. Follow the route from the entrance to the seating and storage, including the motion of pulling a chair or opening a drawer.
4. Accept an option with recorded checks
Mark each item in your notes as checked against the source, measured on site, or awaiting confirmation. For each discrepancy, record the location, correction and remaining question. Recheck the affected area after editing. Try the proposed furniture outline with tape on the floor. Before buying, verify clearances and installation requirements with the relevant supplier or professional.
For the editing controls behind these checks, follow the SenHOME design and rendering walkthrough.