Quick answer
Start with a plan of the whole apartment and a list of what each room needs to do. Mark dimensions, openings, and everything that will stay in place. Plan the rooms whose layout affects neighbouring spaces first. Then choose shared materials and refine the furniture arrangement in each room. In SenHOME, switch between the whole-apartment view and individual rooms to check how well the space works after each change.
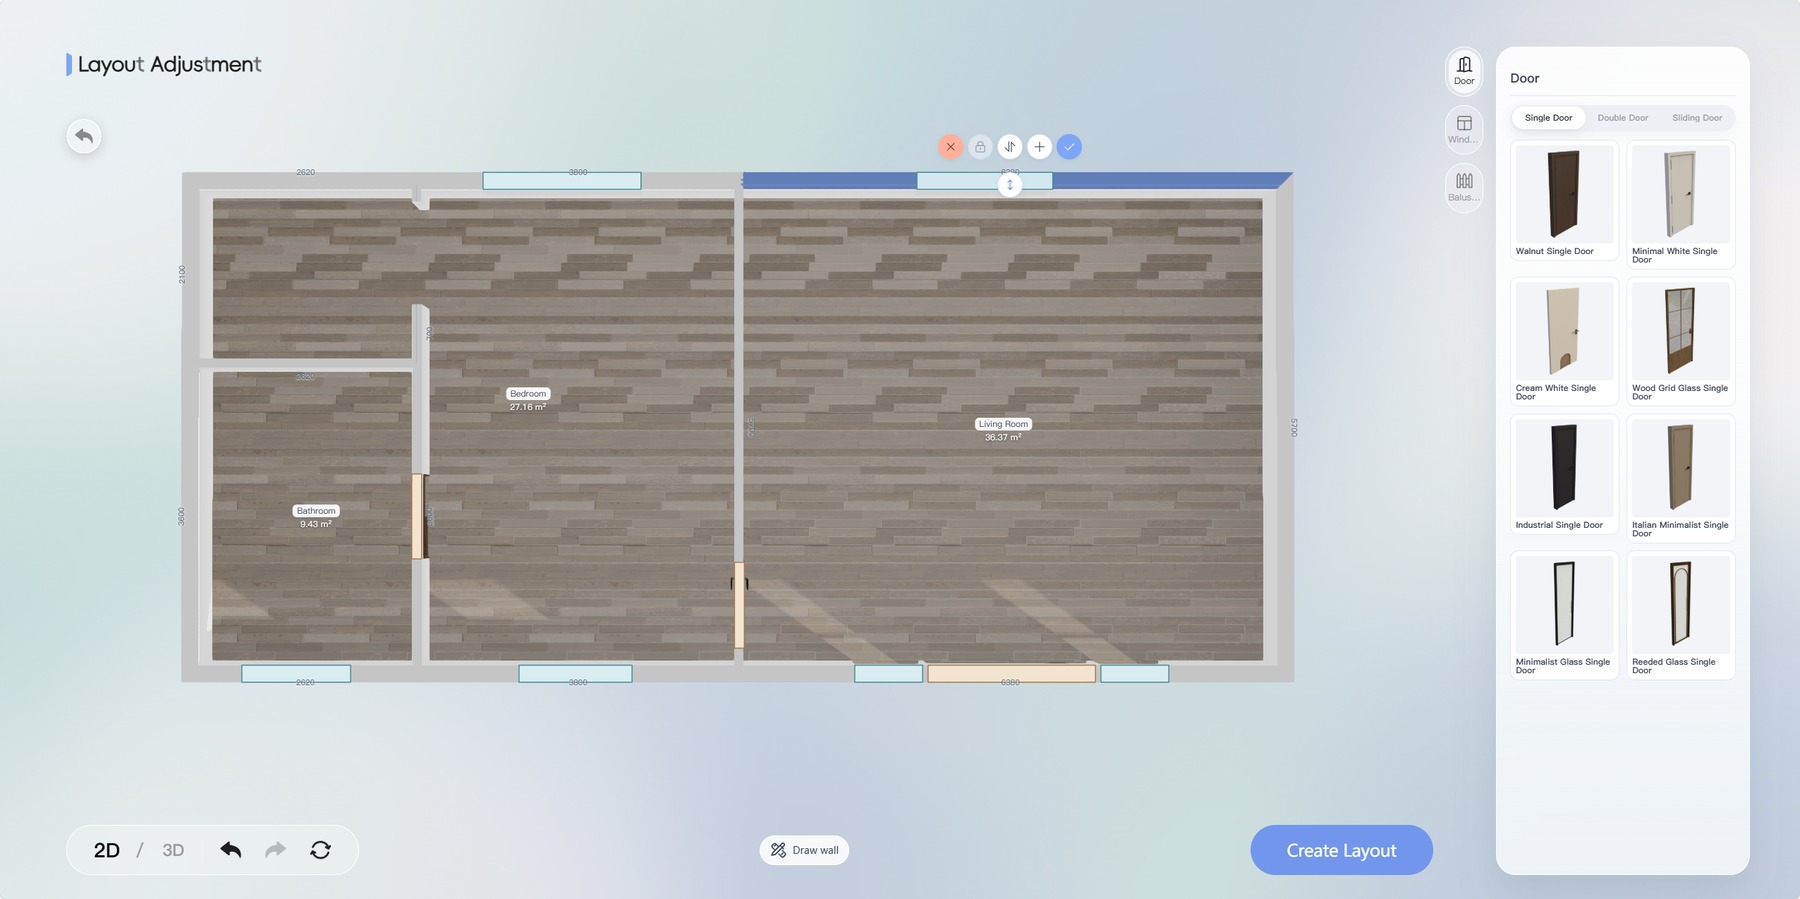
1. Check the apartment plan and choose where to start
Write down how you use each room and what it still needs. For example, the living room may need an easy route to the bedroom, and the bedroom may need a place to work. If the route depends on where the sofa goes, decide on its position before choosing furniture for the other rooms.
Compare the plan with the actual apartment. Mark the walls, windows, doorways, and built-in furniture. Measure openings and the stretches of wall where large pieces will go. To check dimensions and door swings, see the guide to reading a house floor plan.
2. Choose shared materials and look at the whole apartment
Choose a few elements that will be visible from neighbouring rooms. These might include the same wall colour in the living room and hallway, similar wood tones, or a common door finish. Write down what will carry through the entire apartment and what can vary from room to room.
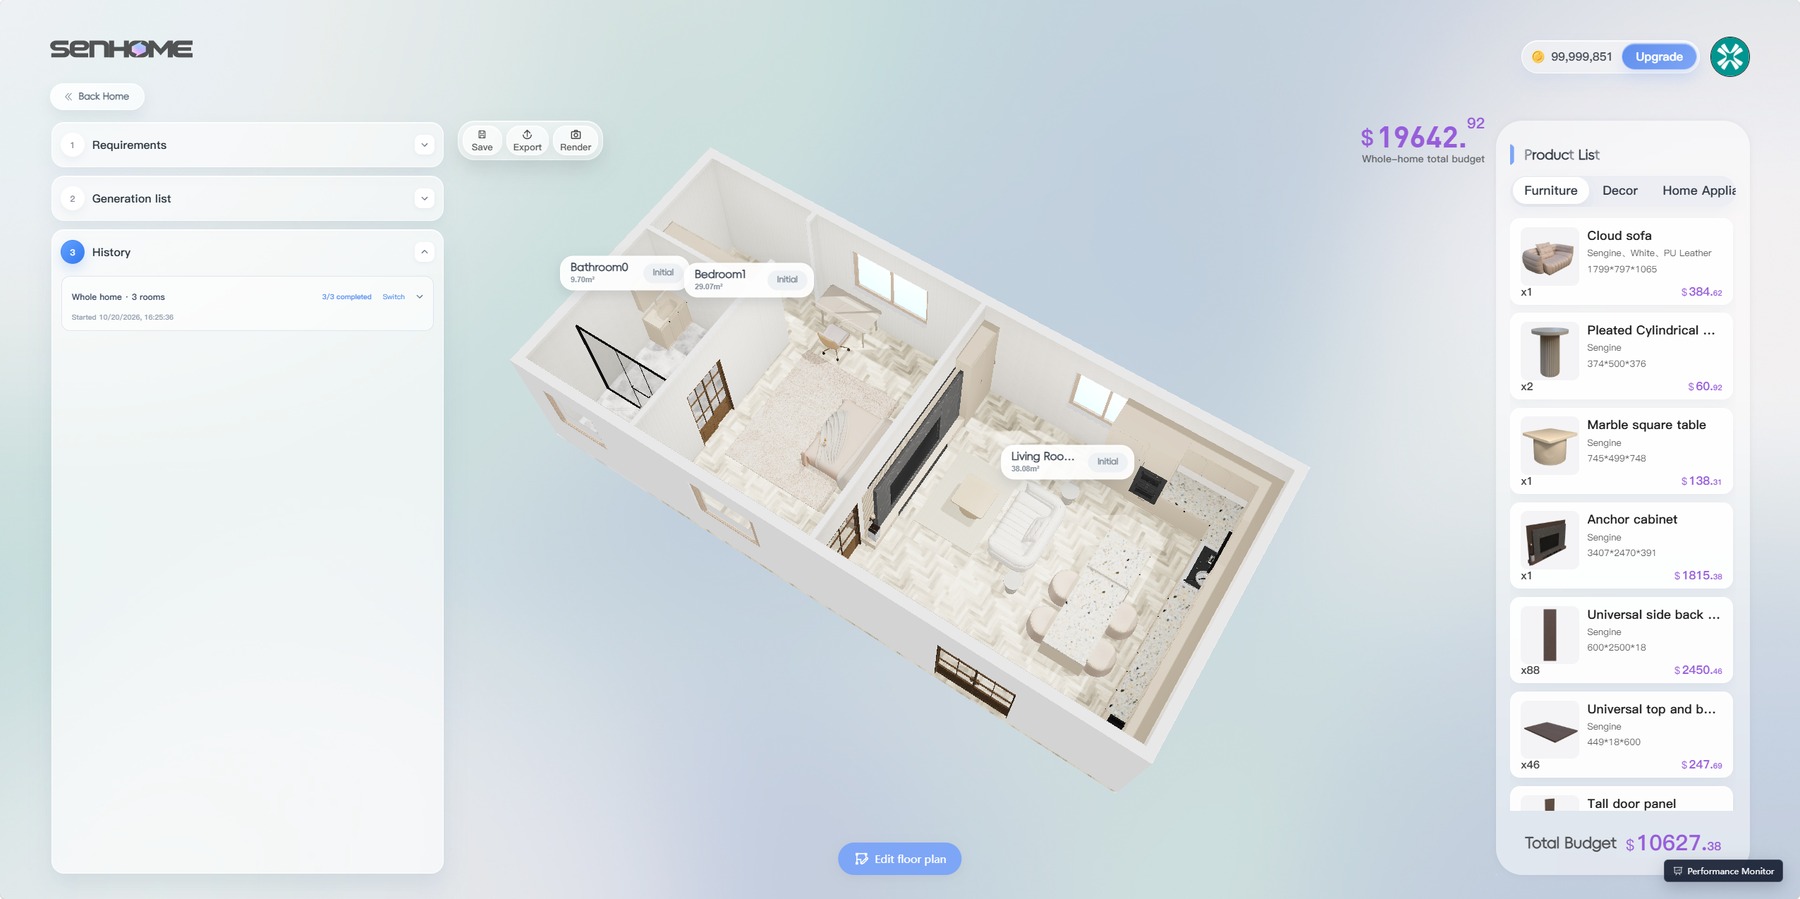
In SenHOME Web, view the result on the 3D plan. The apartment in the example uses a light palette. The overview shows how the rooms sit beside one another and where the largest pieces of furniture are. The right panel lists the items added to the project.
3. Check how each room works
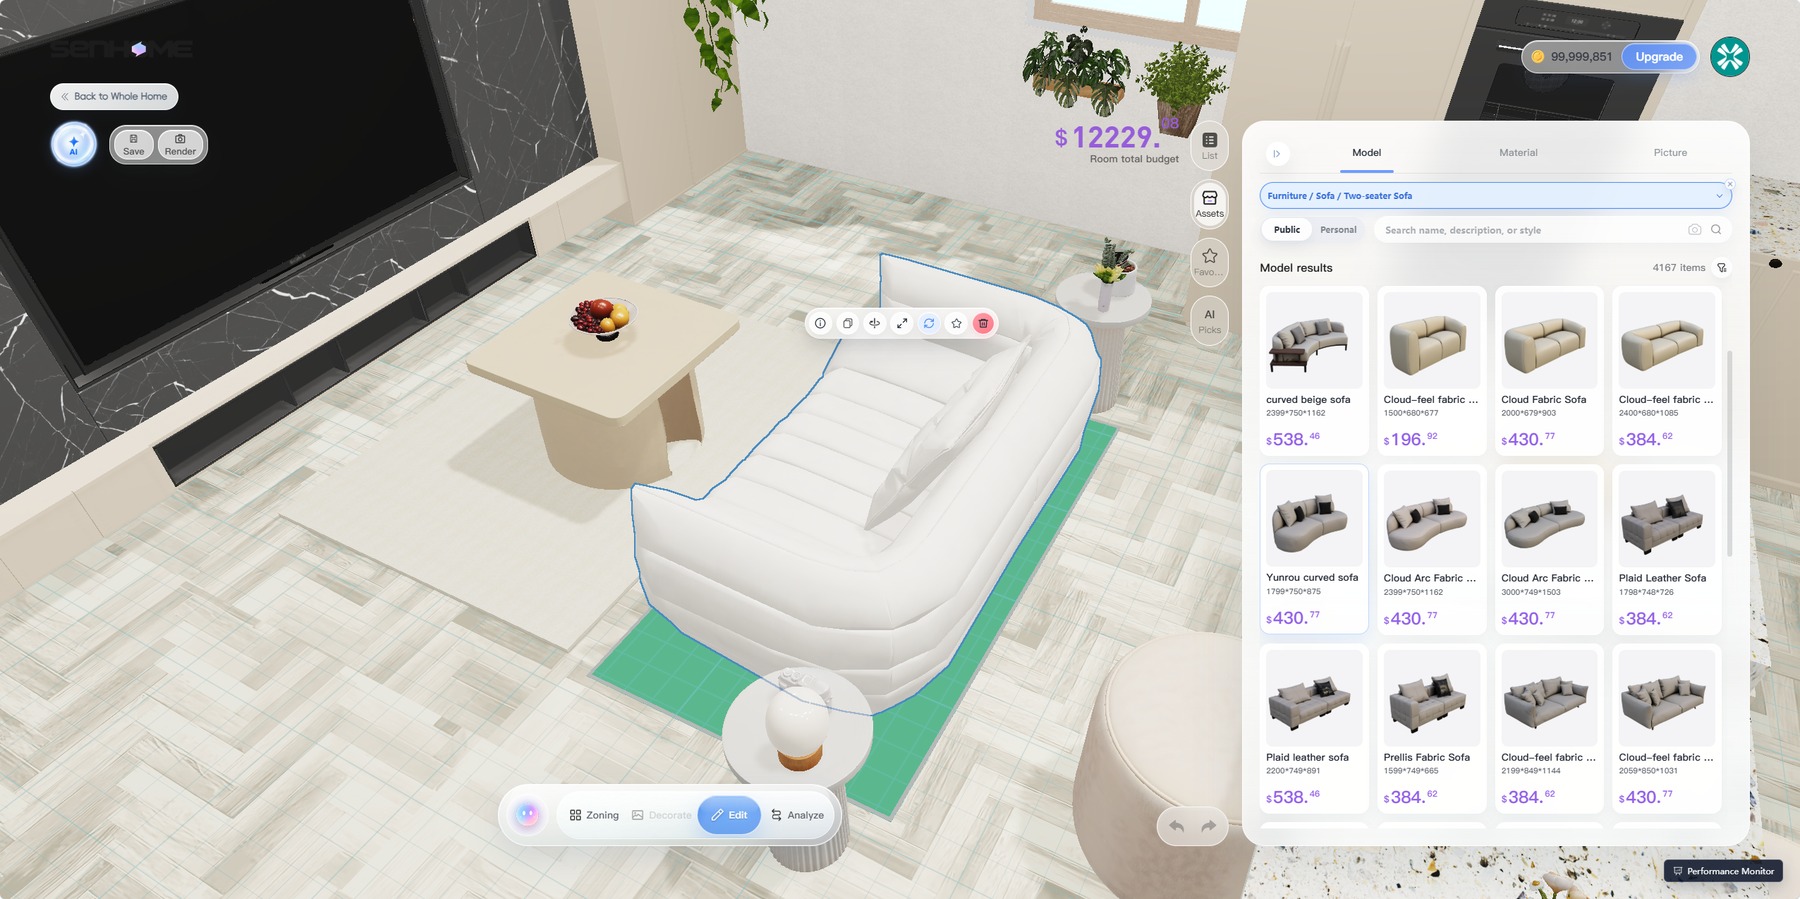
In the living room, start with the sofa, the coffee table, and the routes between them. The screenshot from the same project shows a light sofa selected, with other models available on the right. When trying a replacement, check its overall dimensions and whether you can walk past it comfortably from the entrance.
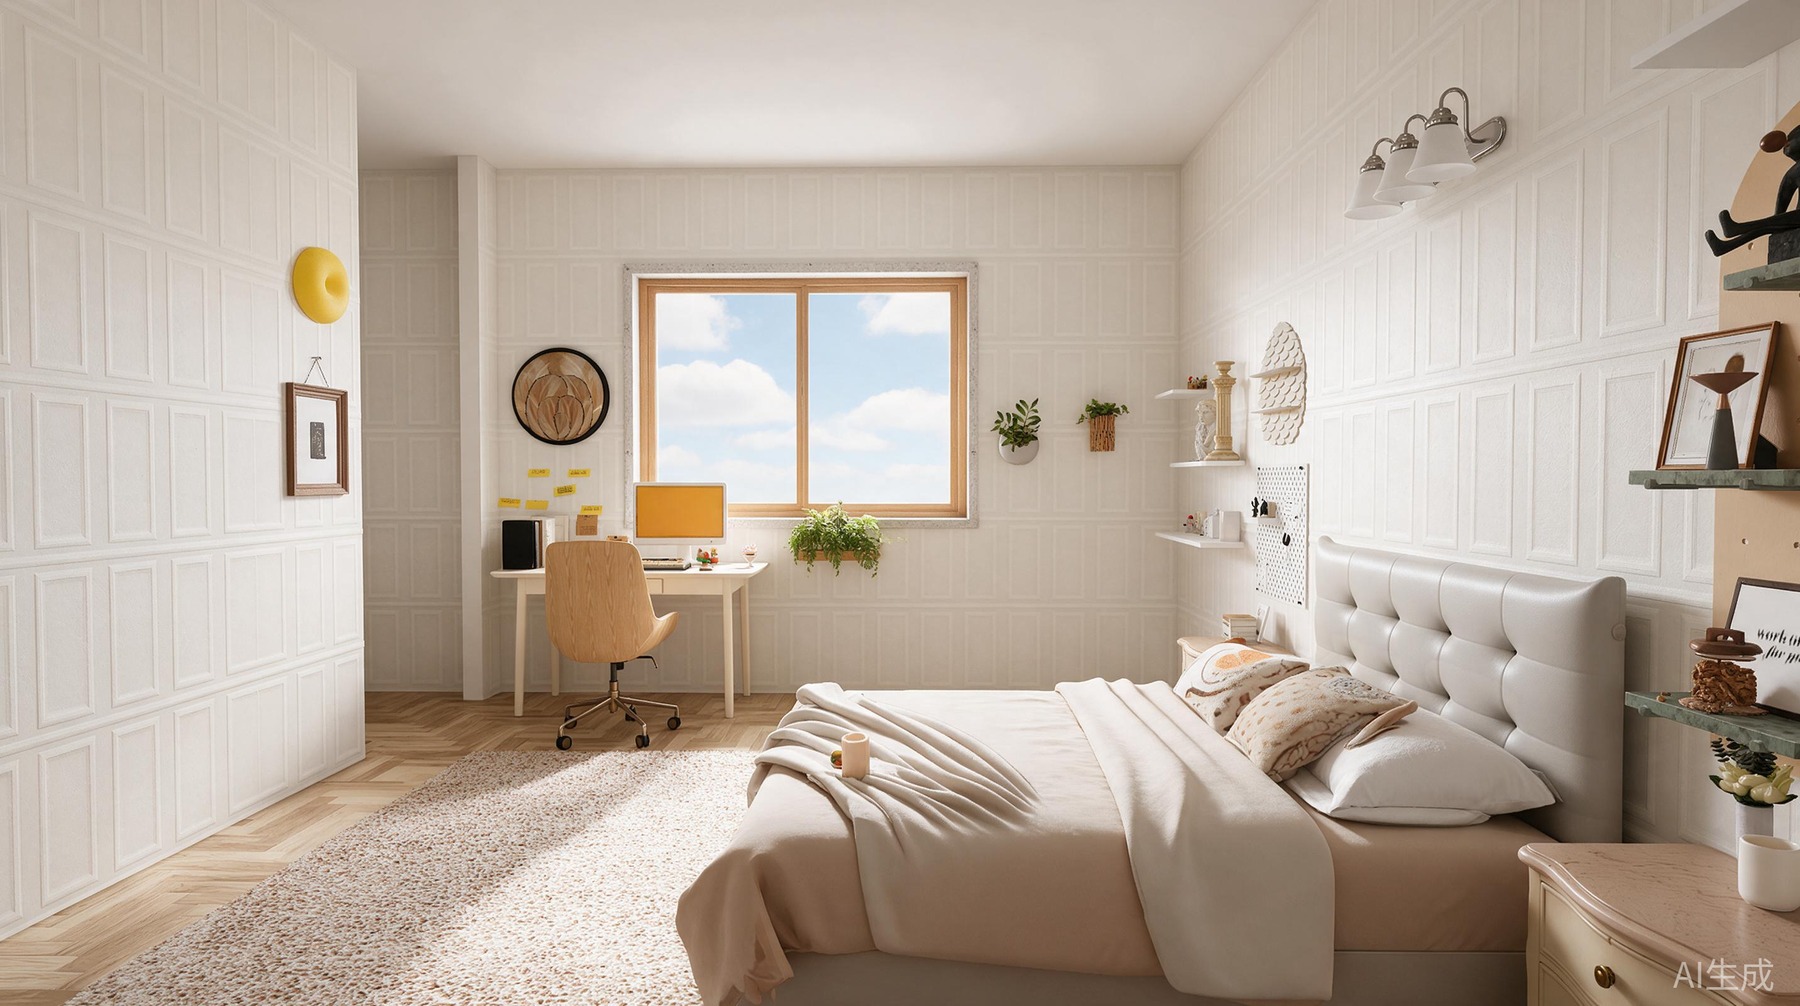
In the bedroom, check which side you approach the bed from, whether the wardrobe doors can open, and how far you can pull the chair back. In the example, the desk is next to the window and the bed has its headboard against the wall on the right. The interior view helps you gauge how much space the work area and bed take up.
4. Check neighbouring rooms and dimensions before you buy
After each major change, go back to the whole-apartment view. Check the routes between rooms, which way each door opens, and how you will bring furniture in. Mark the items you are keeping and the ones you plan to buy in the project list. Before ordering, measure the available space in your apartment and compare it with the item's dimensions.
The SenHOME guide to furnishing from a floor plan shows how to choose a template for the whole apartment, open an individual room, and swap furniture before viewing it from inside.