Quick answer
Perspective helps you imagine an interior from a viewpoint, showing heights, depth and objects that hide one another. A floor plan locates walls, openings and furniture from above. Use both representations of the same room and confirm their dimensions through measurement. This helps you ask specific questions before choosing a layout or finish.
1. Locate the elements on the floor plan first
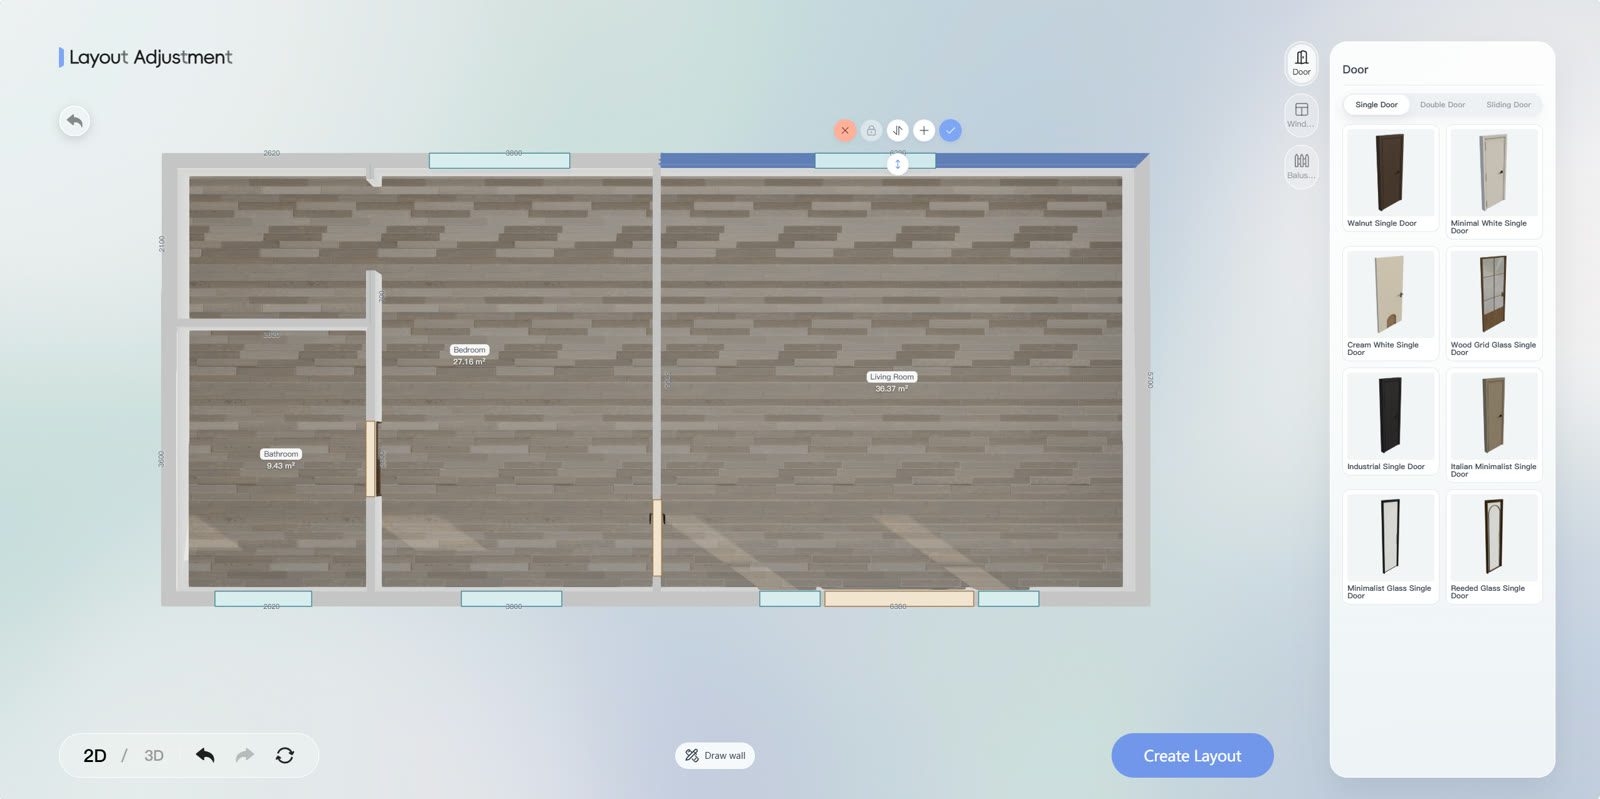
Mark the door, window, walls and furniture you will keep. Relate each piece to a recognizable location, such as the sofa facing a wall or the table beside a window. Open your room in SenHOME Web and check these points. The Layout Adjustment screenshot illustrates an overhead view with openings and dimensions to guide your reading.
2. Choose a viewpoint that answers a question
Decide what to assess, such as the height of a cabinet from the sofa or the relationship between the table and kitchen. Look towards that area from a position you normally use. In perspective, nearby objects can appear larger than distant ones. Compare their proportions with familiar references and consult dimensions when a piece seems to take up too much space.
3. Review what is hidden
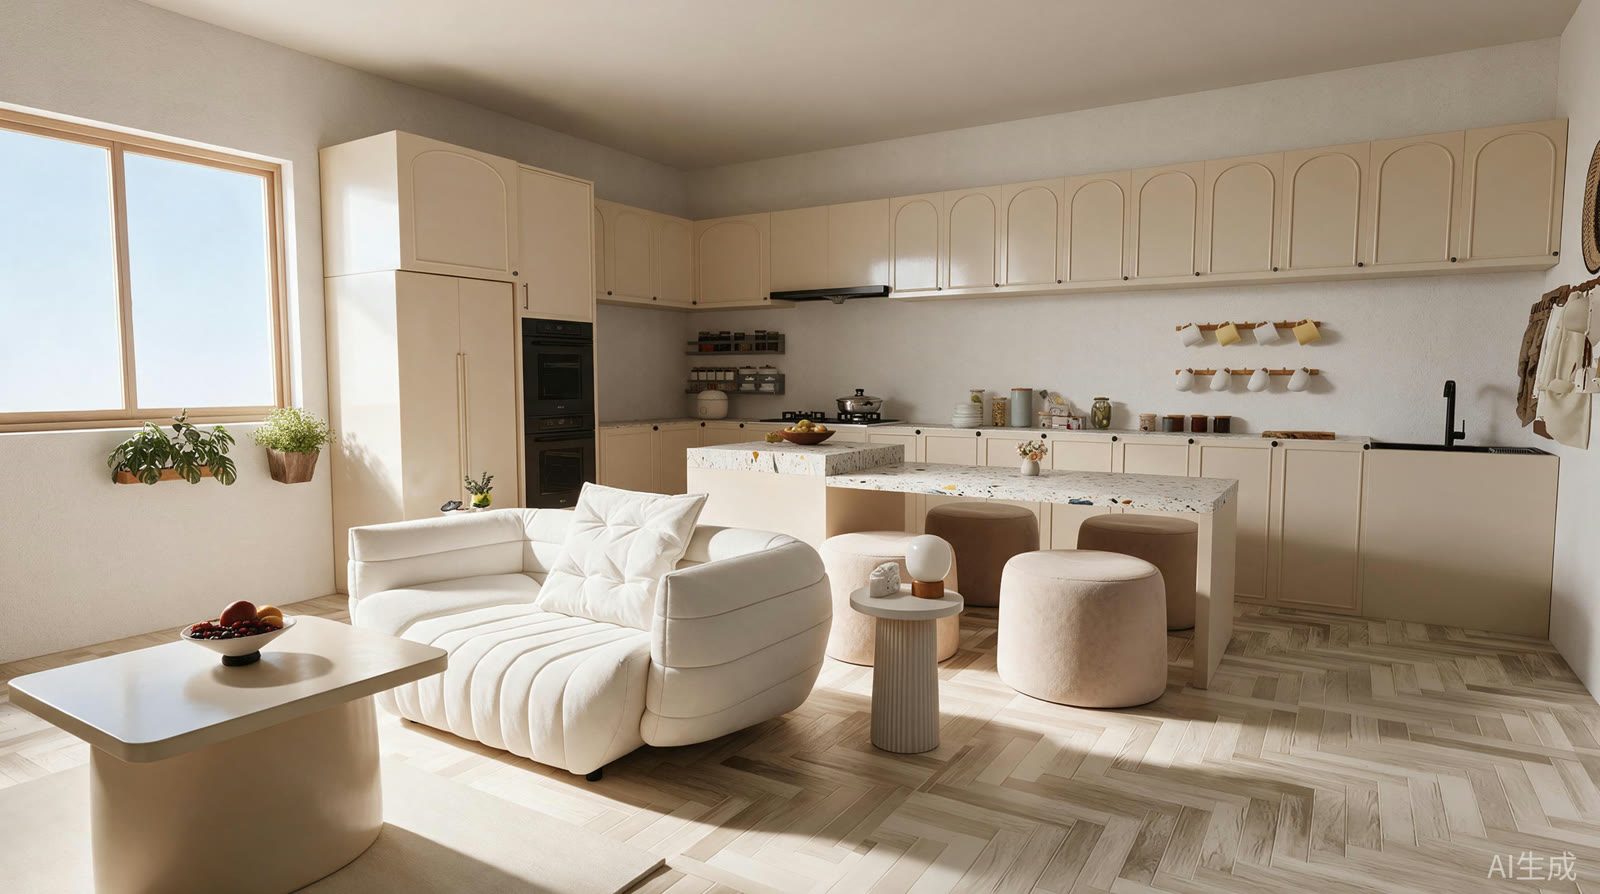
From your seat, check whether a backrest or tall cabinet hides another zone. Change viewpoint and review the same arrangement from the entrance. The example interior image lets you observe the sofa, tables and kitchen units. The screenshots illustrate product representations. For your own review, keep the same room and reference points.
4. Cross-check both views and verify at home
Note the question, the object and where it appears. Check its position and the nearby opening on the plan, then return to the perspective to review height and depth. Measure in the room afterwards and try using the furniture. Keep the notes with your proposal. The guide to reading a plan before redesigning helps organize these checks.