Quick answer
Interior design organizes a room around the people who use it, connecting space, furniture, materials and light. It starts with everyday needs and turns them into choices you can check. A good decision considers how you enter, sit, work, store belongings and move around the room.
1. Start with an everyday situation
Write down who uses the room and which activities need to happen there. Describe a specific difficulty, such as keeping a table clear for work or reaching a cabinet without dragging a chair. Record the furniture you want to keep and the available measurements. Choose the most important need to guide your first decision and note which needs can wait.
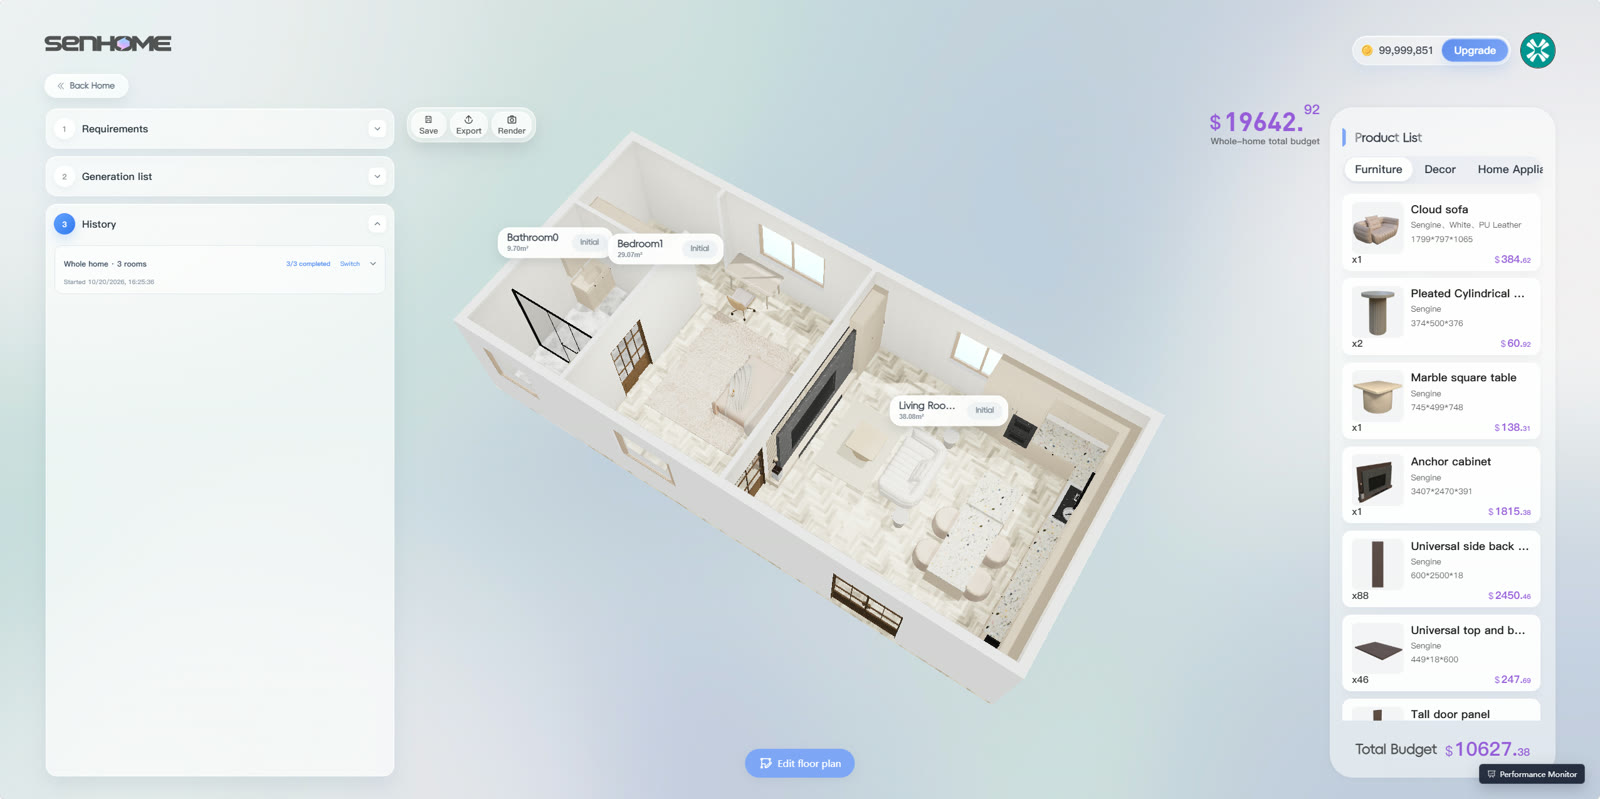
2. Allocate functions before choosing a style
Mark where you will rest, work, eat and store belongings. Trace the routes between these areas and observe doors, windows and places you use. Consider the times when activities happen, too. A shared table may need a routine for putting materials away. Storage furniture needs access for opening its doors and using the interior.
3. Compare a choice and its consequence
In SenHOME Web, examine the plan and room view to visualize furniture volumes. For example, compare a deeper seat with a more compact one. Keep the other furniture as reference and observe the space left for circulation. Note what each option supports better and which use would require a change in your routine.
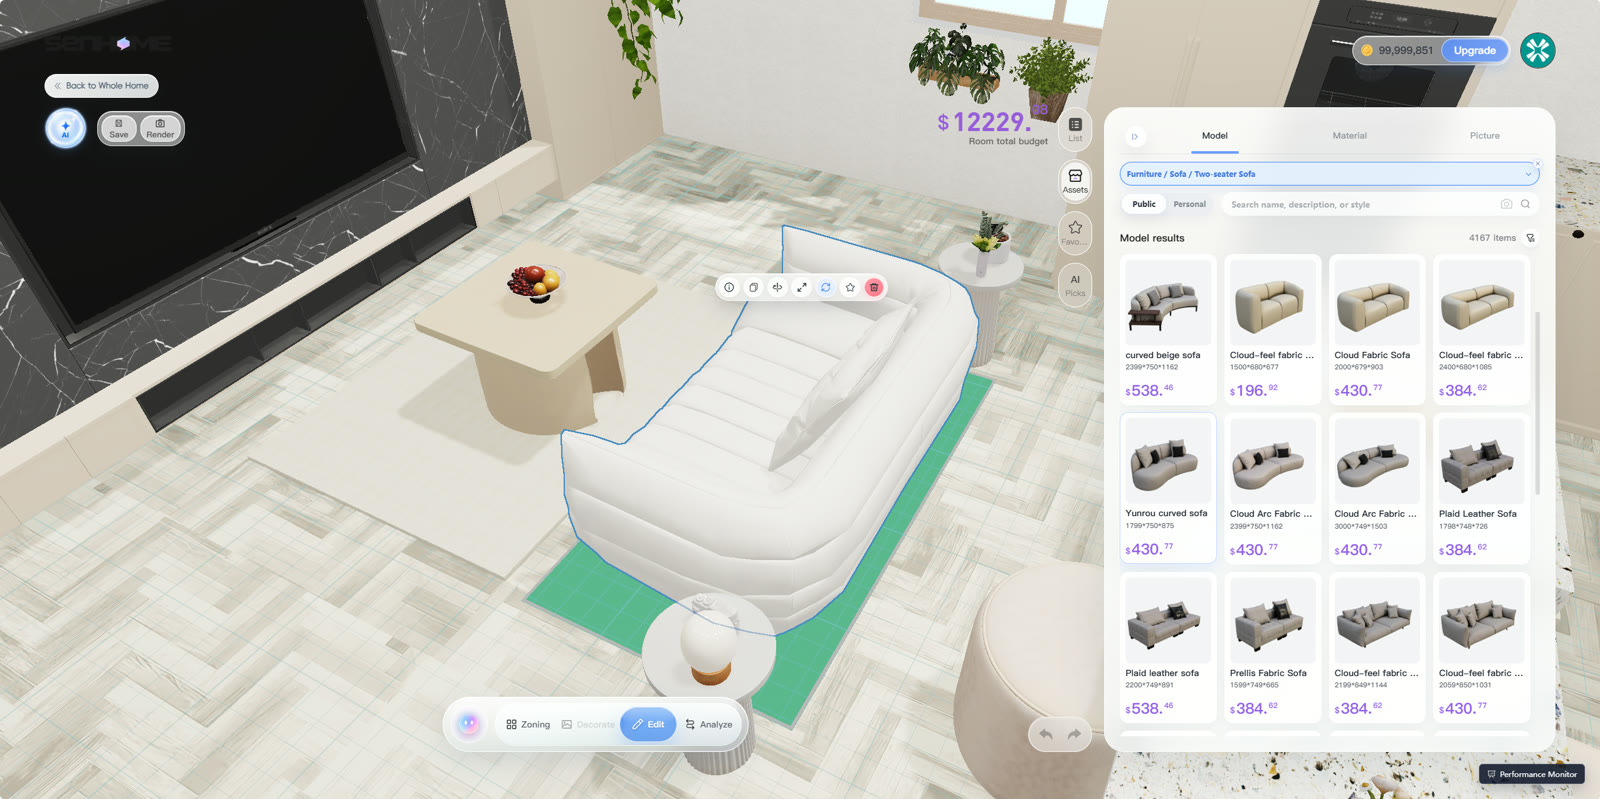
4. Test the decision in the room
Mark the furniture outline on the floor, open doors and drawers and carry out your usual movements. Check light in the work area and try a finish sample on site. Gather approved choices and points that need measuring again. The intended result is a room whose spatial and composition choices support your priorities. Also observe whether another person can use the room at the same time.
To prepare tests with your current furniture, read the room rearrangement guide.