Putting a bed, desk and storage in one room raises the question of where to separate sleeping and working. SenHOME’s 3D materials show two proposals for the same bedroom. One has the head of the bed on the left and a shelf dividing the work area. The other puts the head of the bed against the far wall and the desk at its foot. Open both images and use the entrance and window to compare how the furniture changes the open space in the middle.
Open both proposals using the entrance and window as references
First place the two bedroom layout images side by side. Both show a door at the far right and a window on the right wall. There is a switch beside the door and light wood-effect flooring. Use these relationships to orient the images and the furniture. Bedding and chair colours also change, so begin by tracing the larger outlines of the bed, desk and storage.
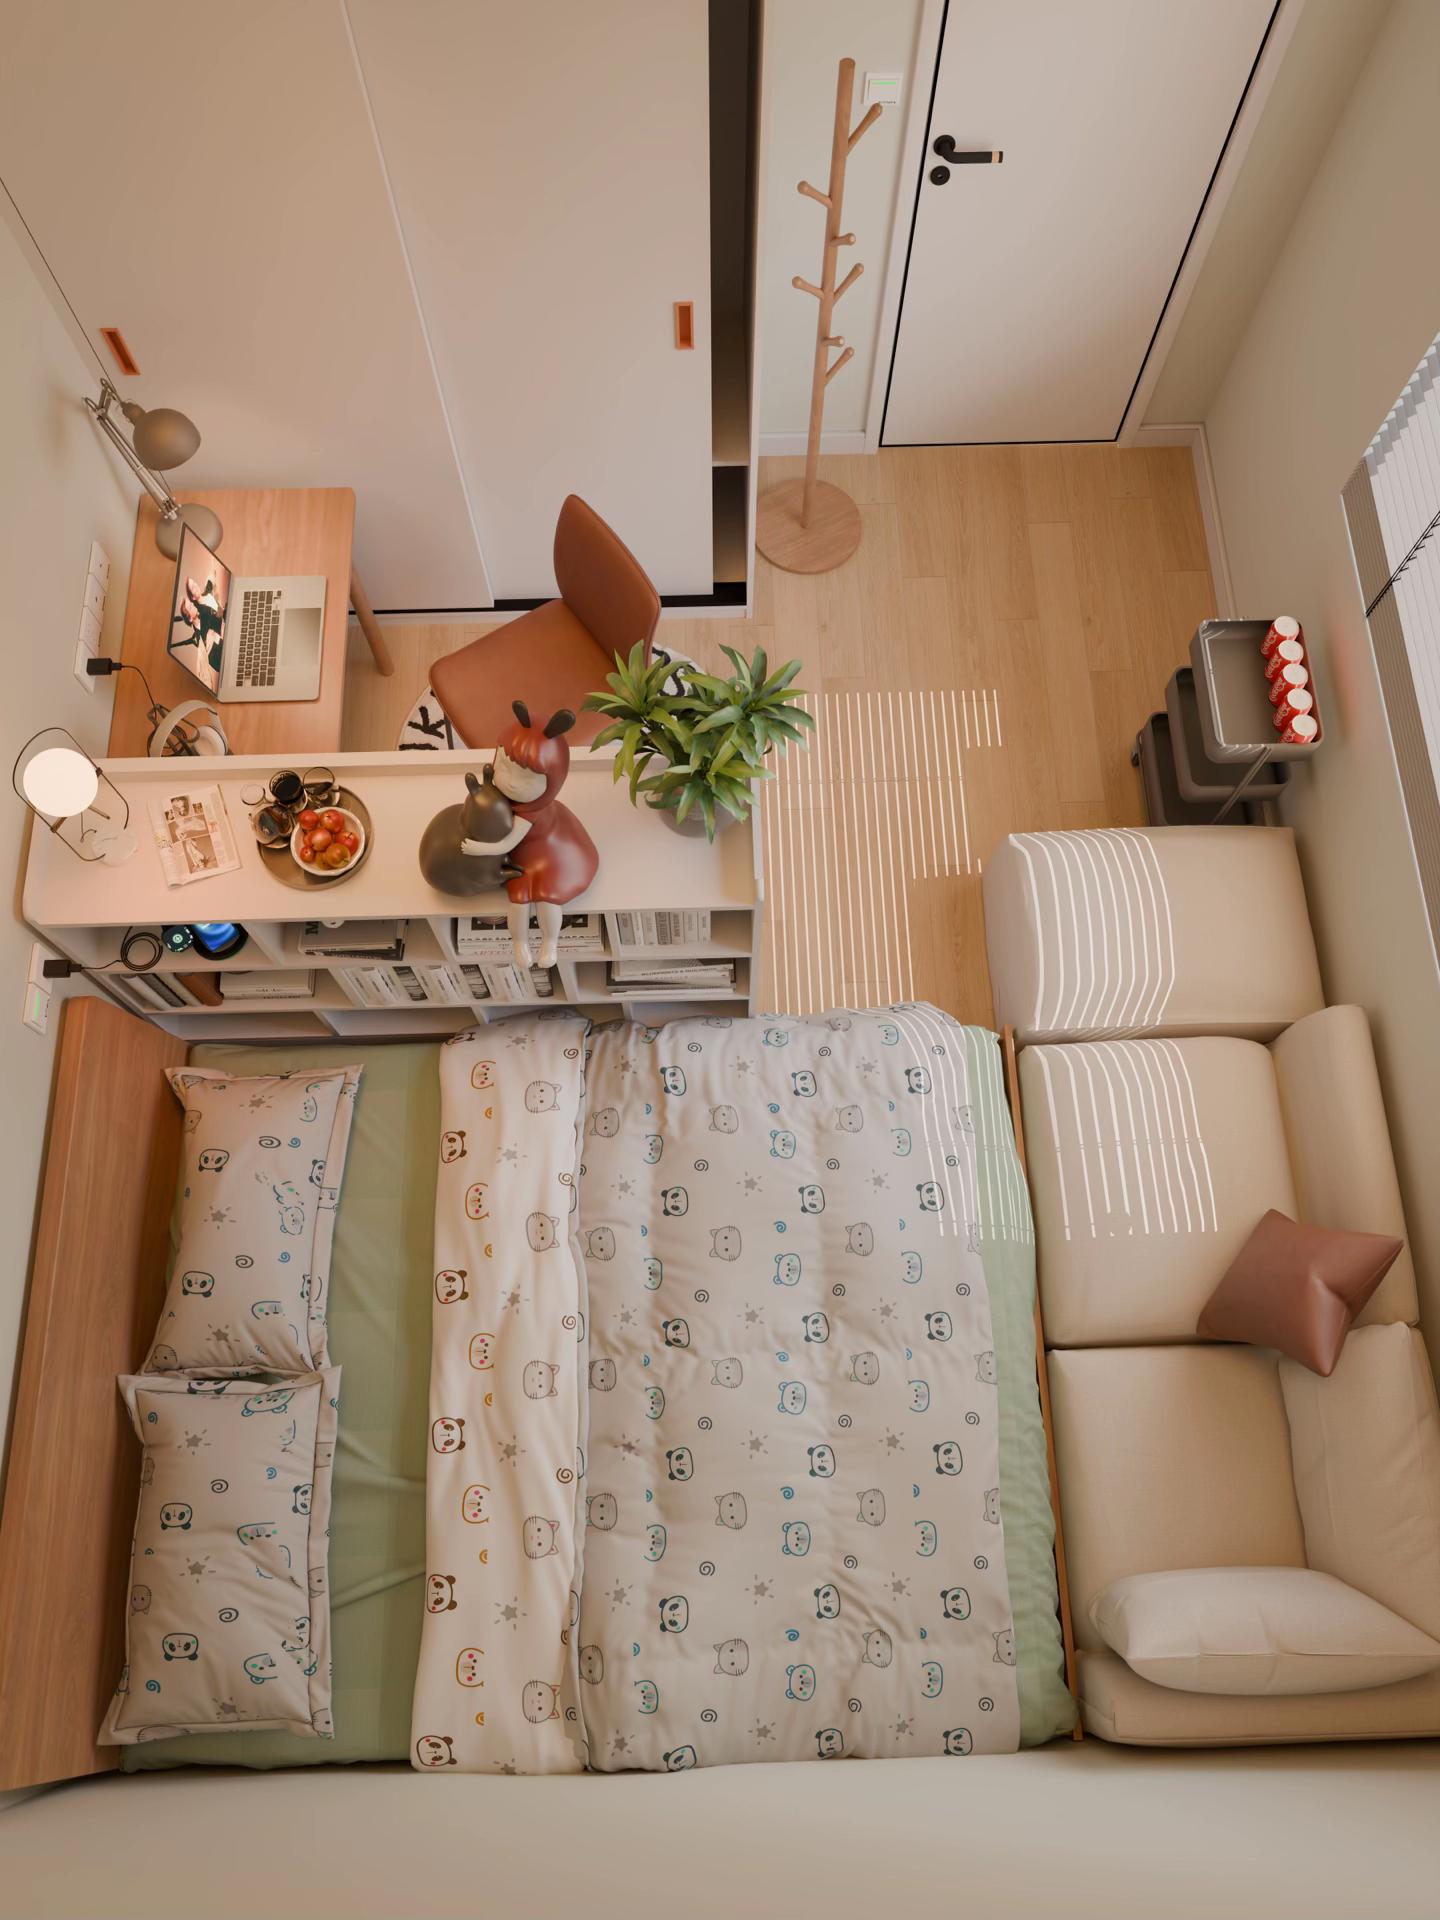
The first proposal separates the bed and desk with shelving
The first proposal has the desk against the left wall and the chair beyond the shelf. The shelf runs alongside the bed, dividing sleeping and working areas. There is visible floor in the middle from the entrance, but reaching the desk means going around the end of the shelf. To assess this arrangement, consider both the area for pulling out the chair and the shelf corner.
A sofa and small trolley are visible beneath the window on the right. With the bed close to the sofa, making the bed and sitting down also become factors in the choice. Look for places where storage doors could overlap furniture fronts and think about how you would put items away and take them out.
The second proposal puts the bed against the far wall and the desk at its foot
In the other proposal, the bed’s head faces the far wall and a small storage unit sits beside the door. The desk is at the foot of the bed, paired with the chair in the foreground. The large white storage unit is nearer the front, and the window-side seating uses green cushions. The visible strip of floor from the entrance along the right side of the bed suggests a different route to assess.
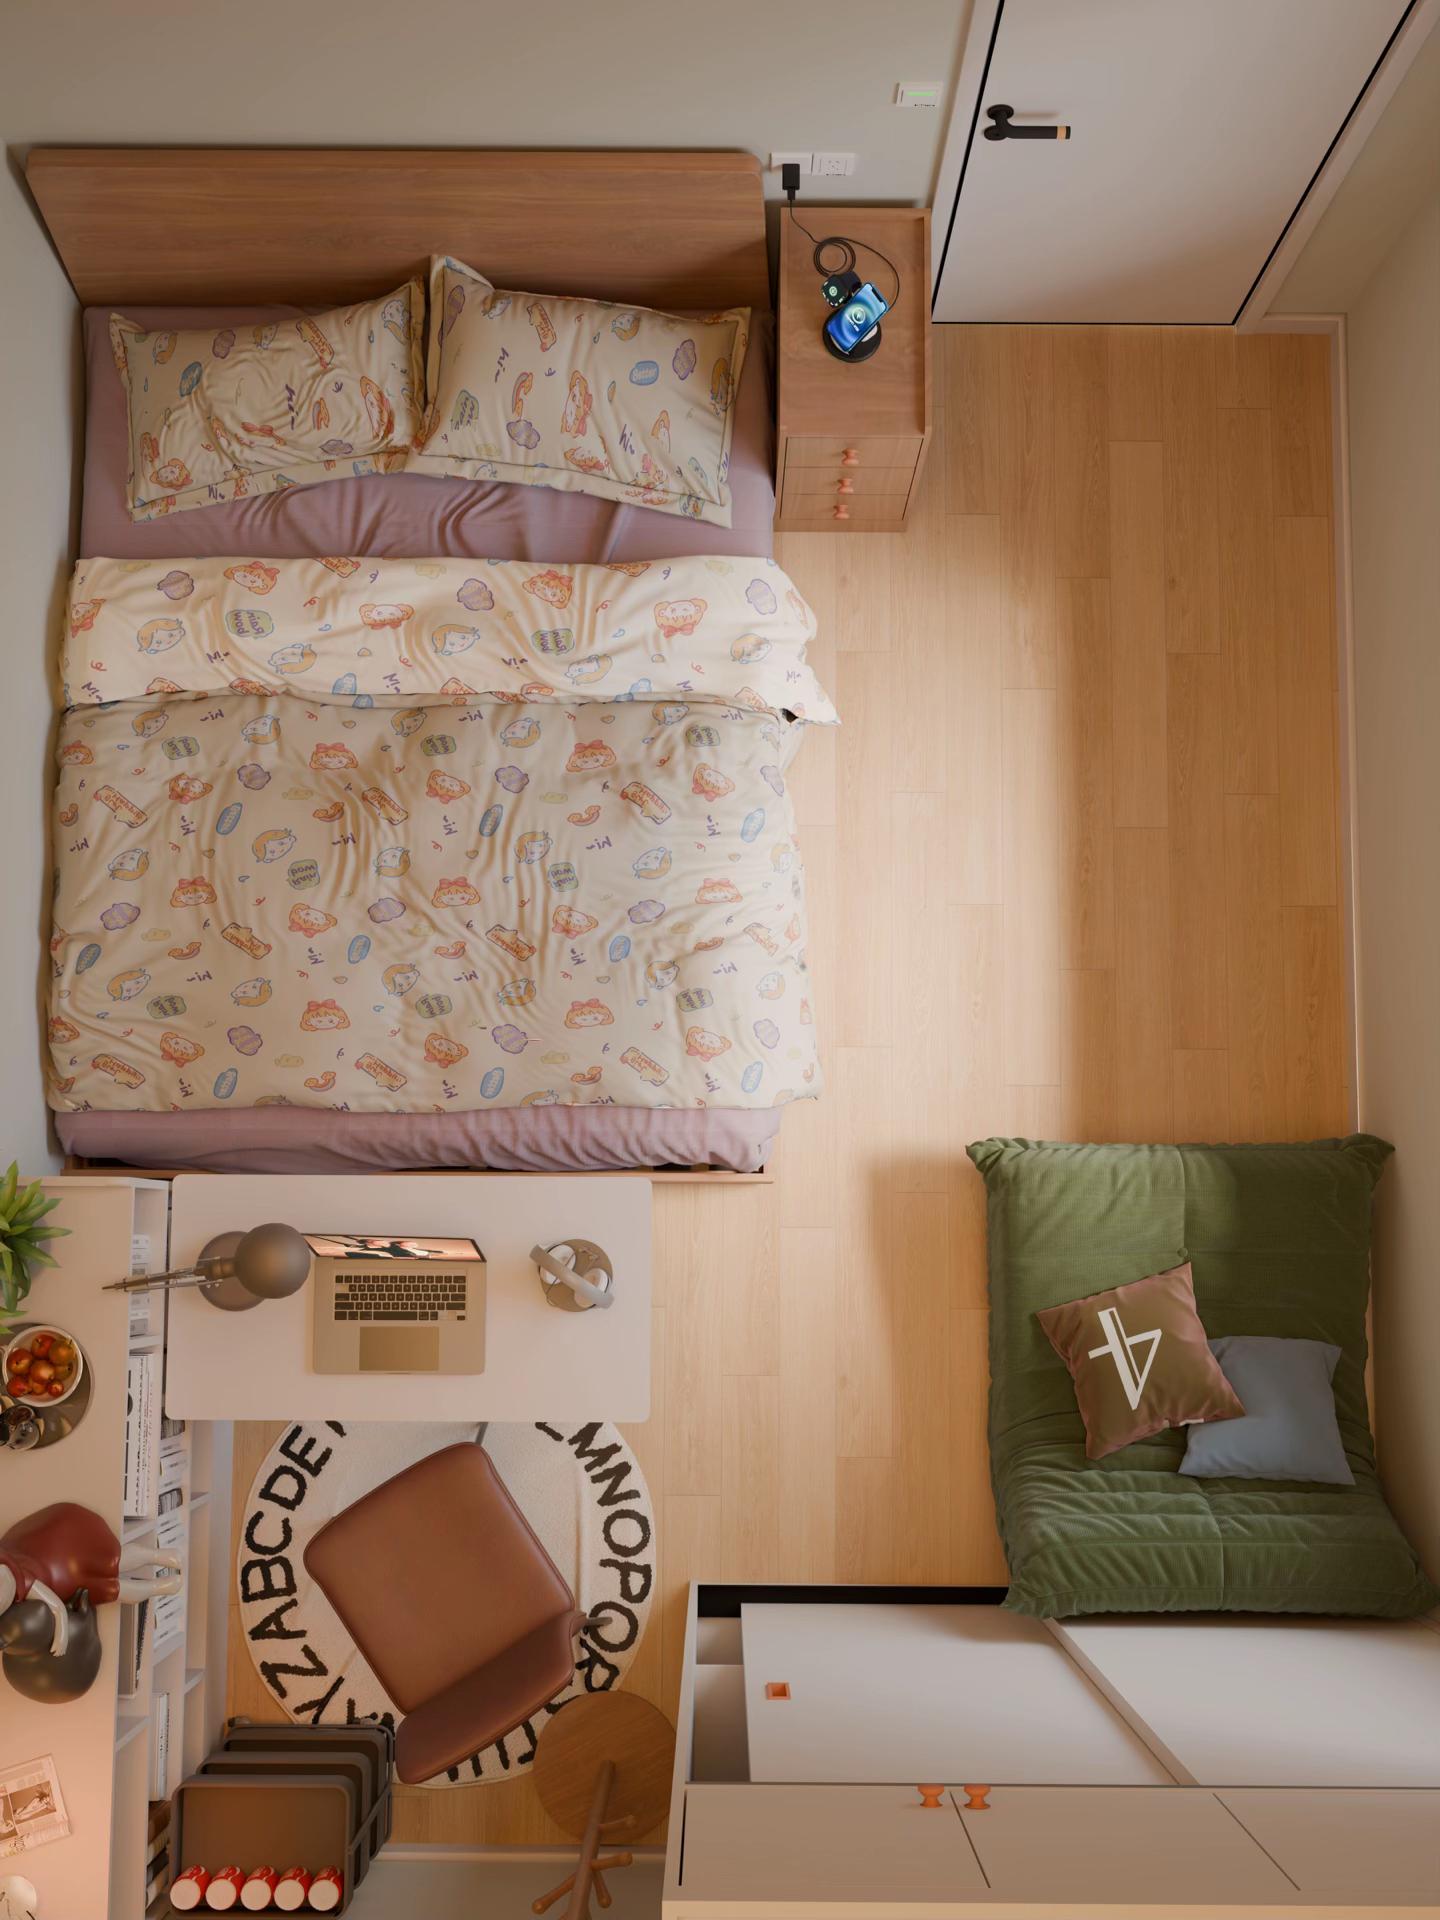
Check routes and everyday movements with real measurements
Trace three routes with your finger, from the entrance to the bed, desk and storage. Write down the actions of pulling back the chair, opening drawers and standing beside the bed. Measure the areas that raise questions in your actual room and mark furniture outlines on the floor with tape. These images are digital layout proposals. Take measurements on site.
The SenHOME App overview explains the flow for reviewing rooms and furniture. For checking passages with furniture along the walls, see why furniture is placed parallel to walls and how to check the routes. Decide which furniture to keep in your room, then narrow the options around the routes you need.