Quick answer
Start with a measured model of the room you have. Use AI and the editable 3D model to compare options for finishes, storage and furniture. Keep the existing doors, windows and fixed fixtures in the baseline. Bring any proposal that changes the structure, wiring or plumbing to a qualified professional for an on-site review before you commit to it.
1. Build a baseline of the room as it is
Measure the room and record doors, windows and the fixtures you plan to retain. Write down what you want to fix in everyday terms. For example, “I need storage that uses the wall beside the window and still leaves room to pull out the chair.” Use a room photo for visual reference and a measured plan when positions and clearances drive the decision.
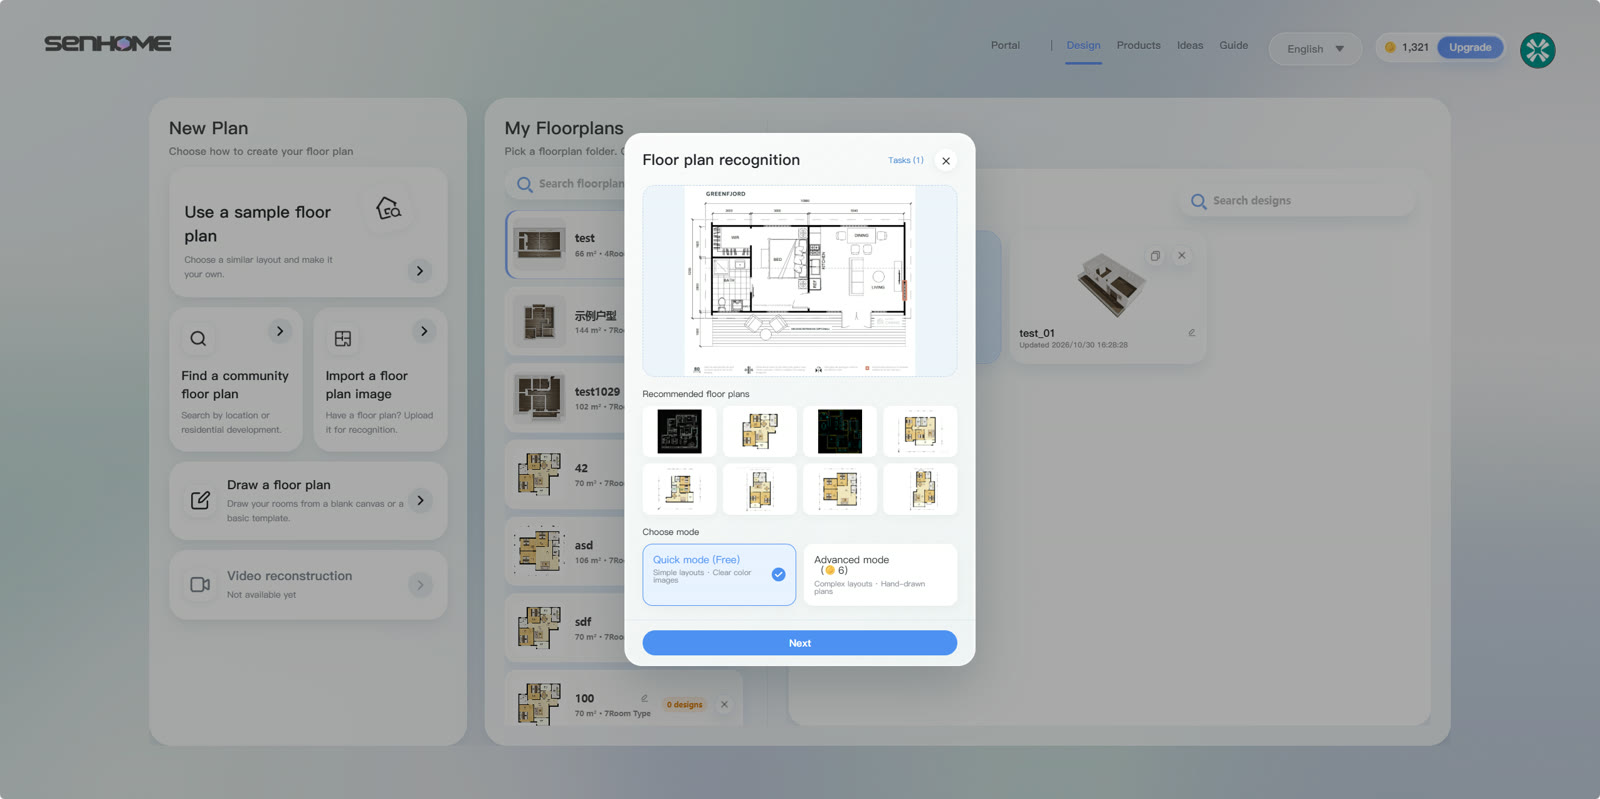
The Web workspace lets you open a plan and review the layout before you explore finish or furniture changes. Start with the openings where they are today so you have a clear reference for both options. SenHOME Web
2. Compare one choice at a time
Use the same room as the starting point. Ask for two options that solve the same problem within the existing layout. For example, compare a light wall finish with a warmer one, or compare a shallower storage unit with the one you already own. Keep the rest of the room the same while you judge the difference.
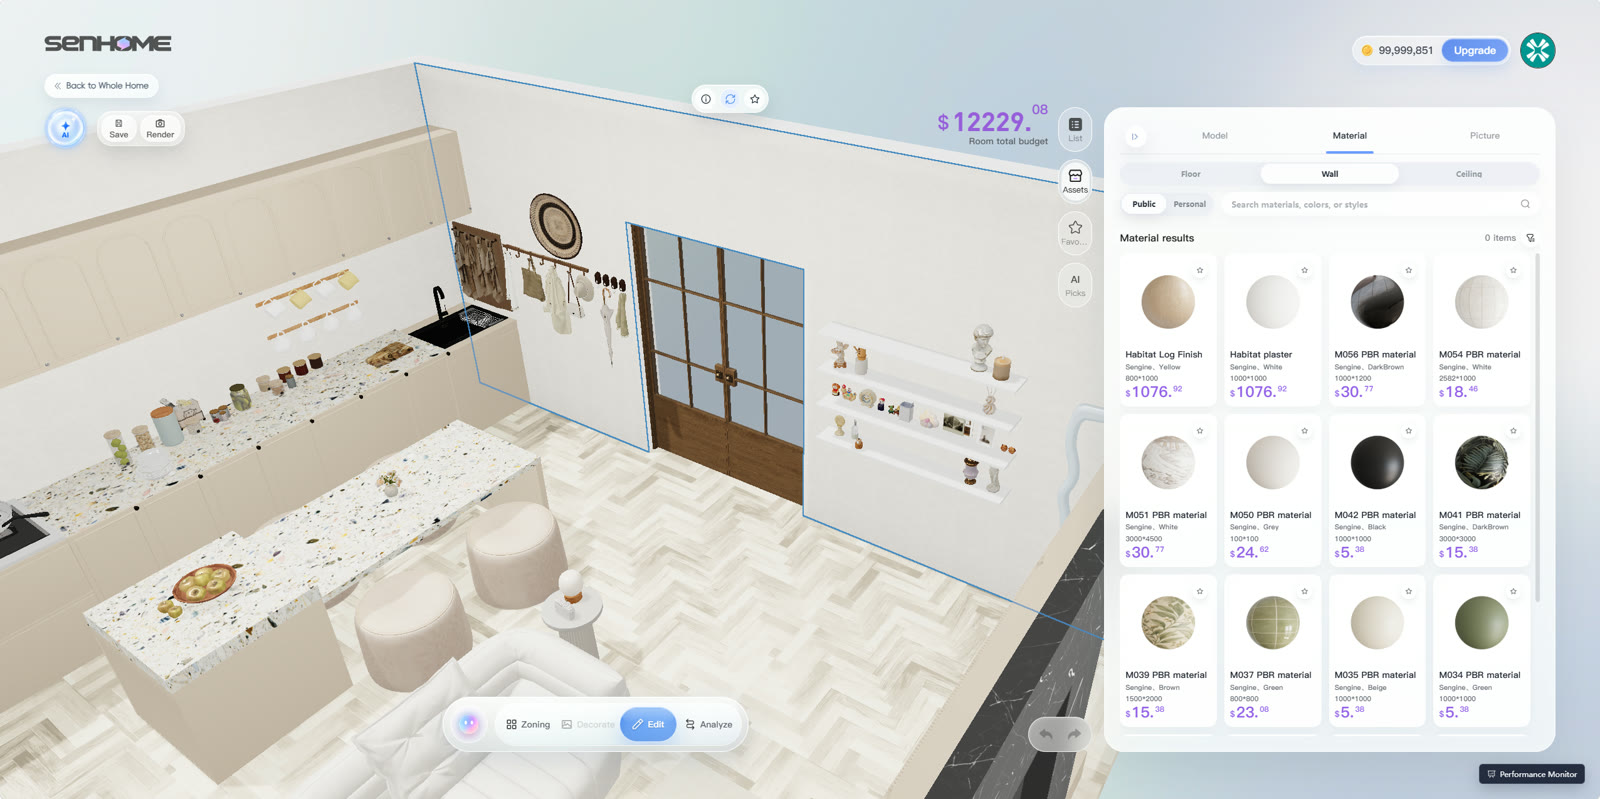
For a finish change, select the surface in the model and browse the wall or floor material options. Check the area once from the doorway and once from where you usually sit. Confirm color and texture with a physical sample in the room.
3. Bring the right questions to the site review
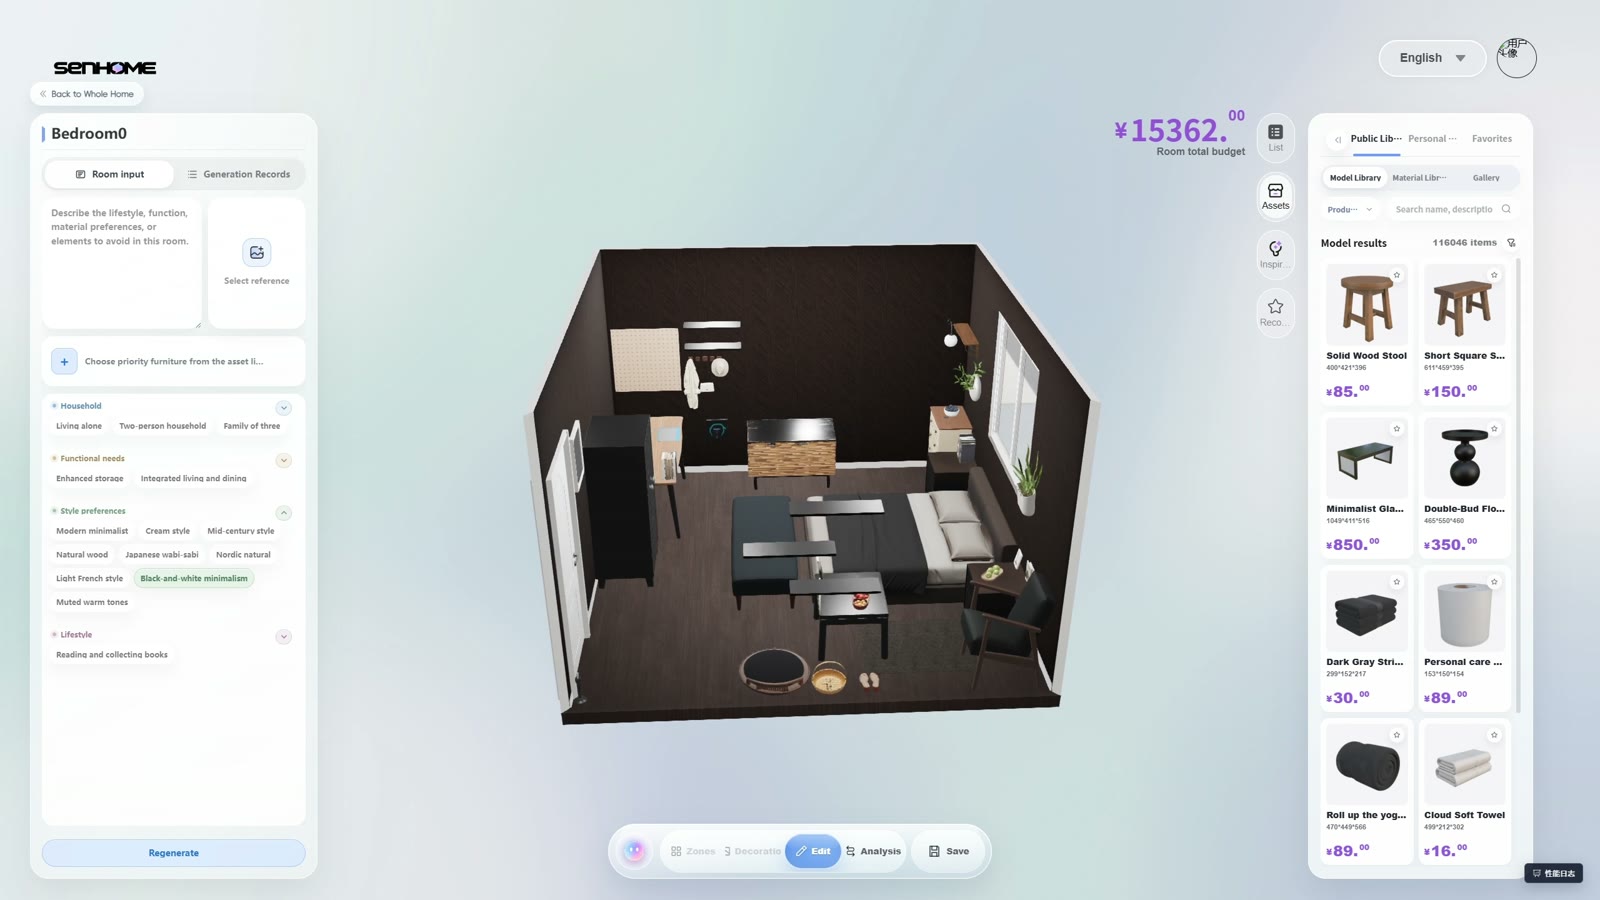
For furniture and storage, check the room measurements, product dimensions and the space needed to open doors and drawers. If you plan work on walls, wiring or pipes, bring the sketch and your questions to the appropriate trade before arranging the work. Ask where the existing services run and which measurements or installation requirements affect the proposal.
4. Write down what you can decide and what needs confirmation
Keep a short record with the option, the reason you prefer it and the question that remains. “Keep the current door and try a shallower cabinet” is useful for an estimate. “Confirm the wall construction and nearby wiring before changing the opening” tells the contractor what to check on site.
If the best starting point is unclear, compare the information you get from each input before you build the model. Choose between a room photo and a floor plan
For the product controls, the Web walkthrough shows how to review doors and windows, switch to the material library and look at the room from an interior viewpoint. Follow the SenHOME Web design walkthrough