Quick answer
Use a room photo when you want to explore the look or furniture placement in one space you can photograph clearly. Use a floor plan when room boundaries, openings or the relationship between several rooms matter to the design. SenHOME accepts both inputs for creating an editable 3D room. Measure the real spaces that will affect furniture fit, then compare them with the model before you rely on the layout.
1. Choose the input that answers your design question
A photo gives you a view of the furniture, floor, finishes and openings that are visible from one spot. A floor plan shows how the walls and rooms connect from above. If you have both, use the plan to check room relationships and keep the photo nearby to cross-check details such as the position of a radiator or the height of a window.
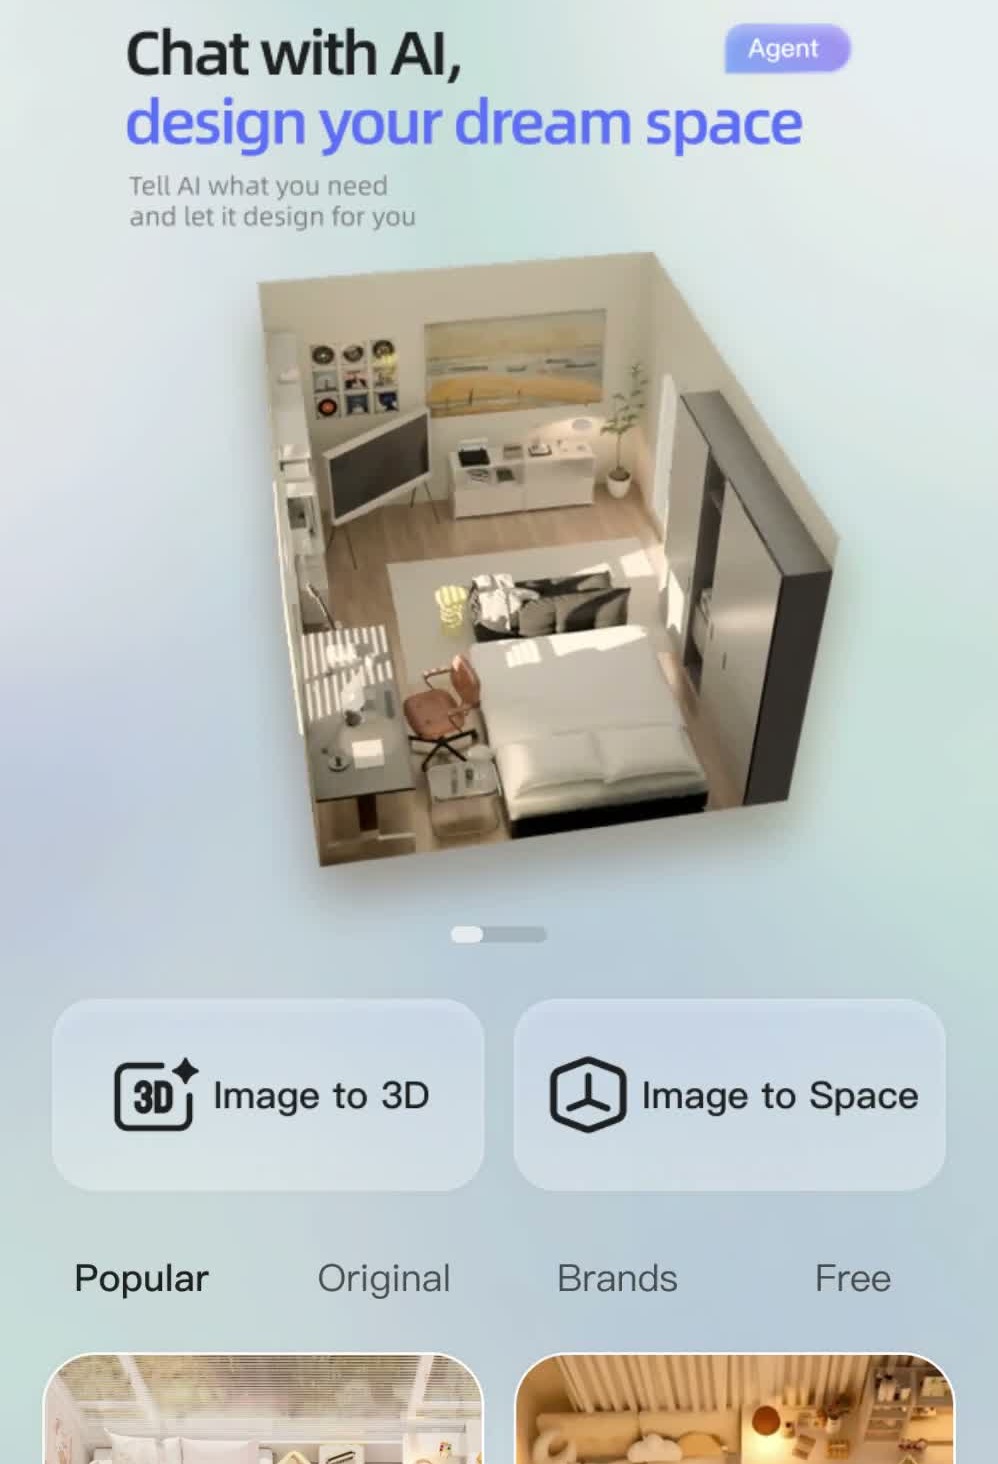
The SenHOME app shows two image entry points in its demo. Choose the room-photo or floor-plan workflow appropriate to the file you are using. Keep a copy of the original beside the generated preview for comparison.
2. If you start with a photo, make the visible layout clear
The area you want to change should be well lit and easy to see. Stand back far enough to show where the floor meets the walls, along with useful landmarks such as the door, window and largest piece of furniture. Keep track of anything out of view that affects the layout, such as a shallow alcove or a door behind the camera.
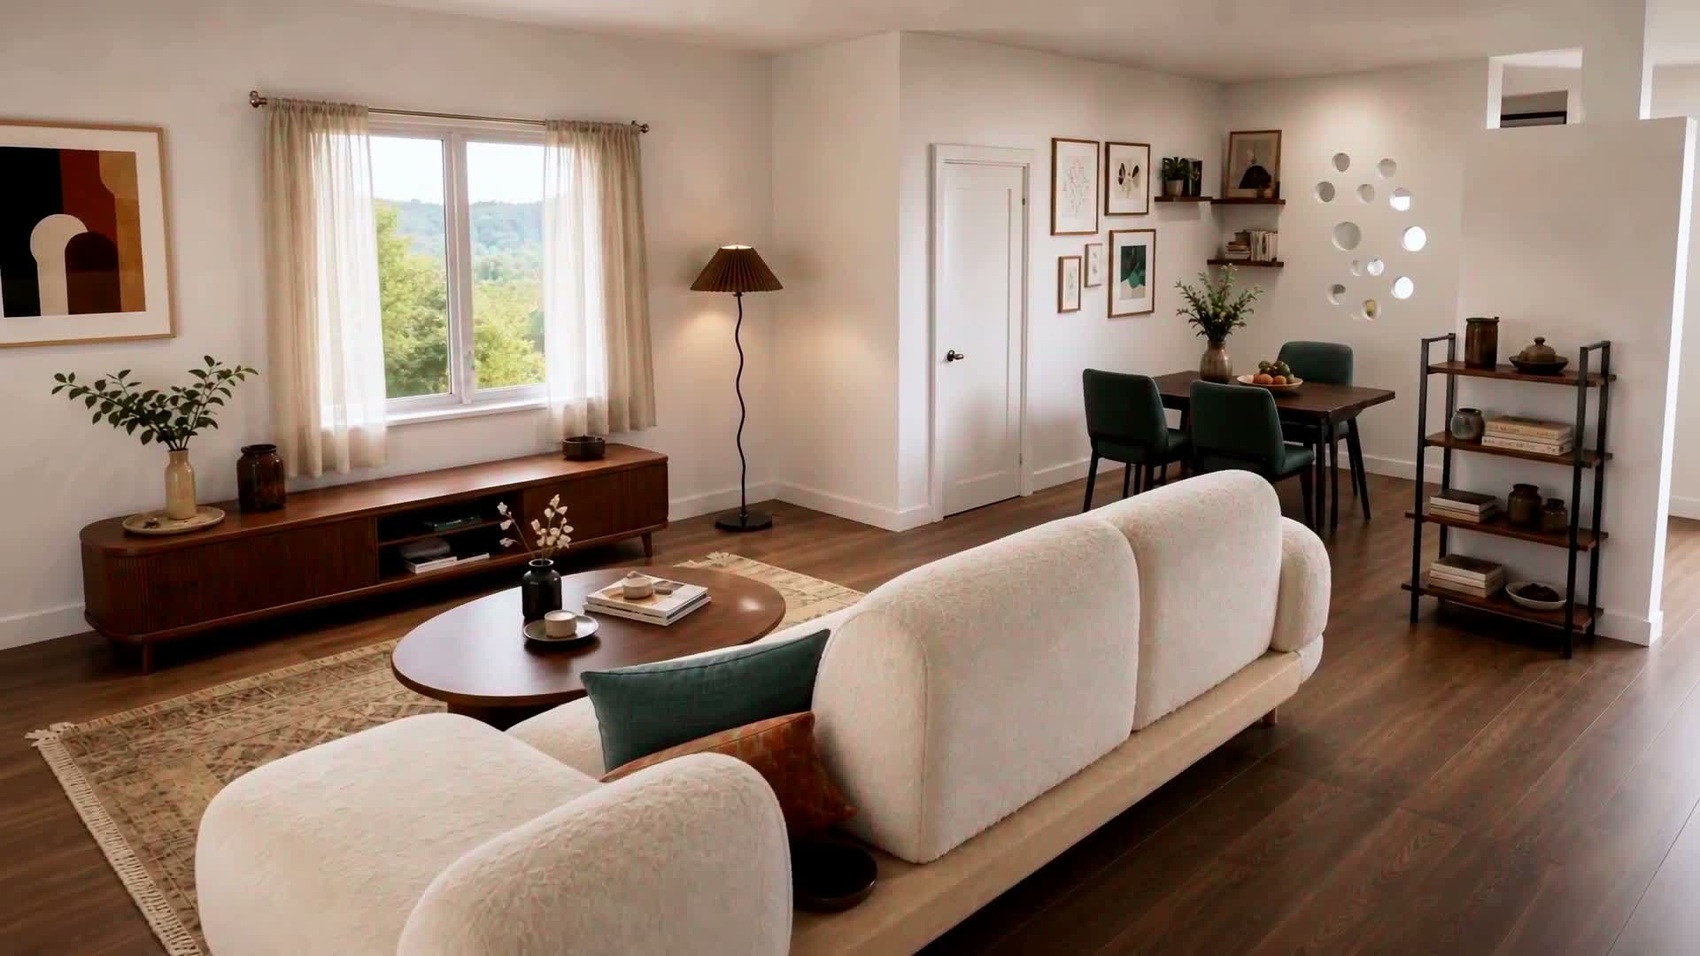
After generation, compare the model with your photo. Look at the position of the largest objects and the openings you need to work around. Check any hidden wall or uncertain distance in the real room before trying furniture against it.
3. If you start with a floor plan, check the drawing and its units
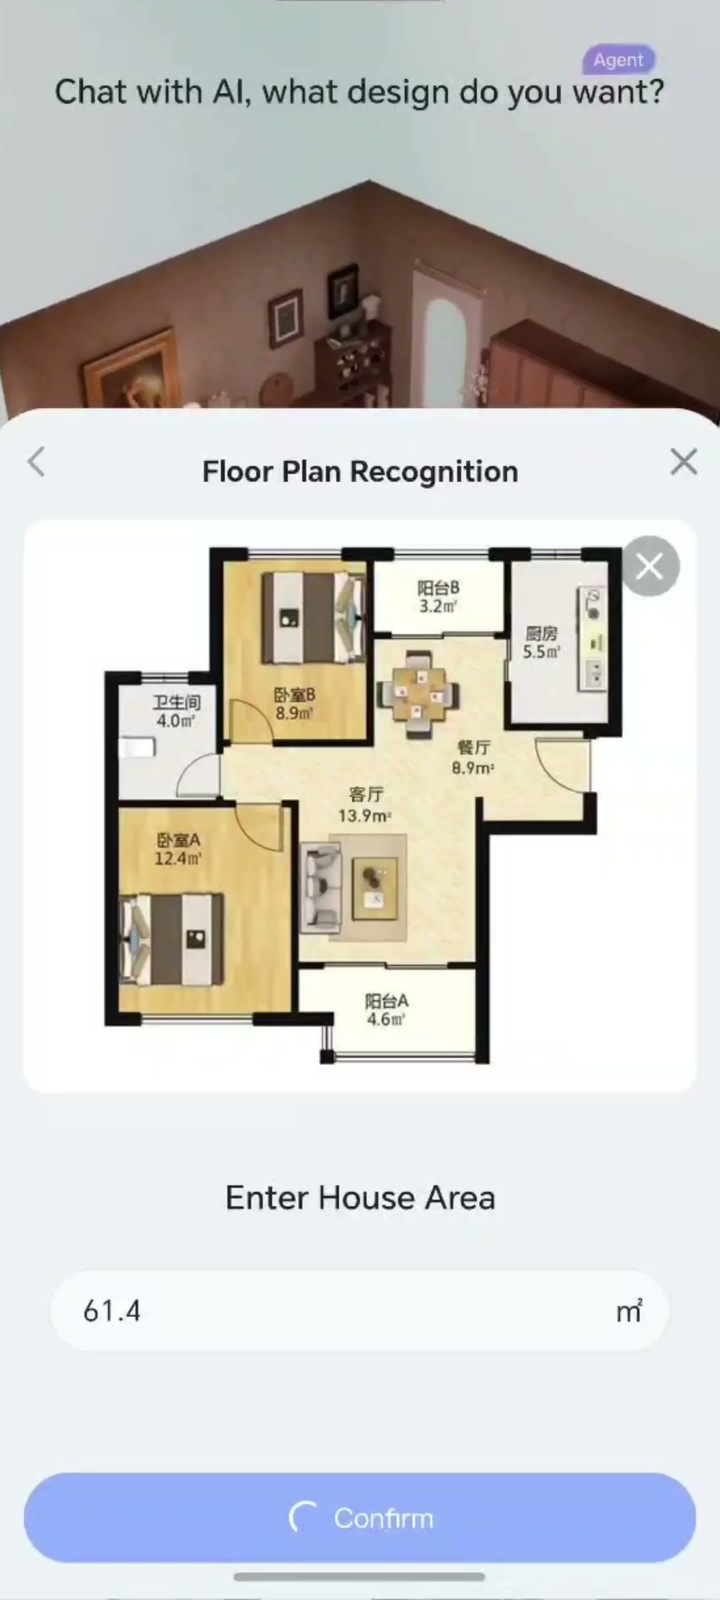
Choose an upright, clear image with the room edges and openings visible. If the app asks for the home area, enter the value you have verified and check the unit. For help reading room dimensions and door swings first, see how to read a house floor plan before redesigning a room.
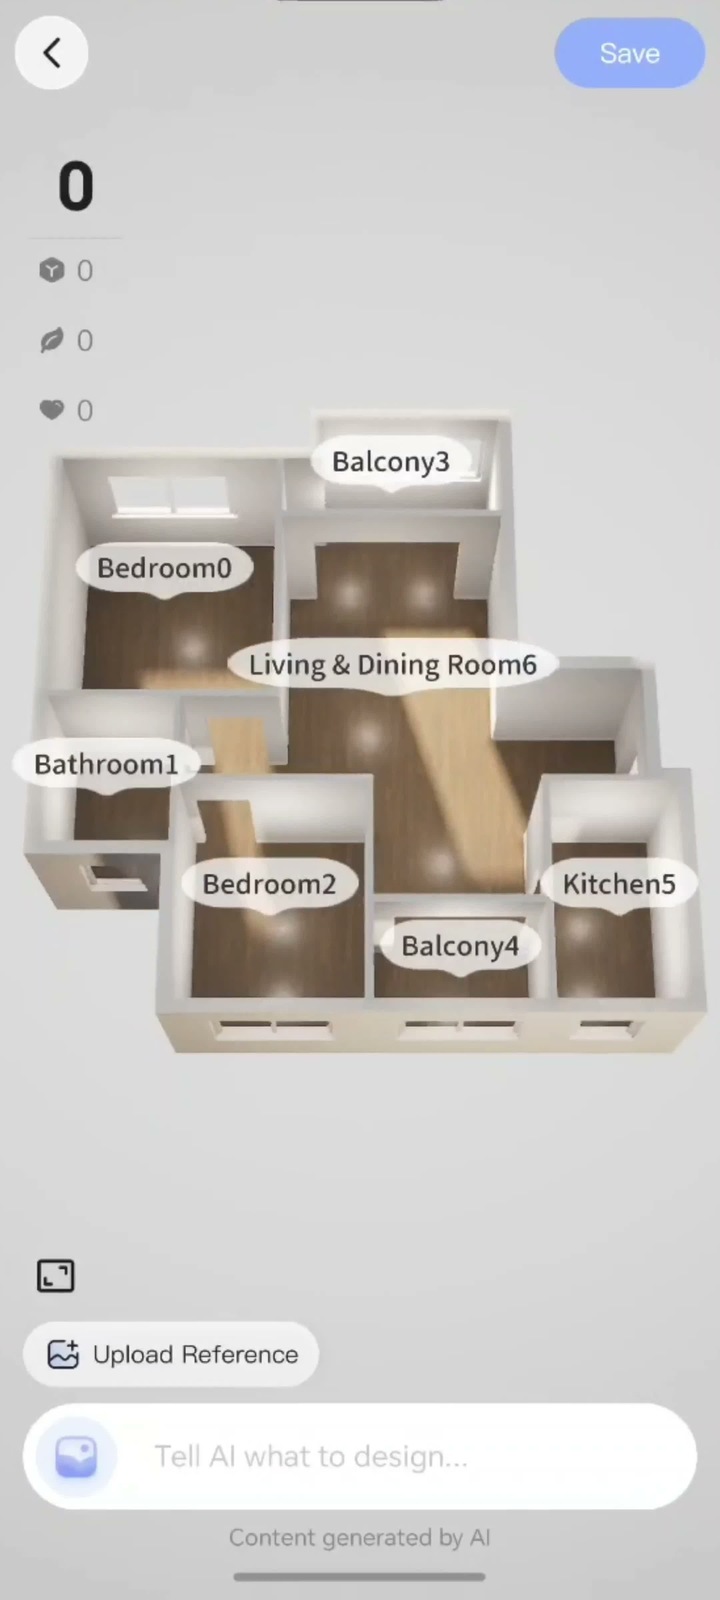
When the model opens, start with the footprint and which rooms connect to each other. Next, check the walls, doors and windows that will affect the items you want to place. Correct any discrepancies before comparing layouts.
4. Use the 3D room to compare one practical change
Try a change you can judge clearly, such as a new sofa position or a clear route past a table. Move or swap the furniture in the 3D room and check the space from more than one angle. Then use your tape measurements to check the final fit and delivery route. For the Web workspace steps, including checking the plan and editing furniture, read the SenHOME floor plan and furnishing guide.