Quick answer
The right AI depends on the starting material and the result you need. For an existing floor plan drawing, SenHOME shows a recognition workflow followed by a 3D preview. A sketch generated from text is initially a way to explore ideas. With any tool, check whether walls and openings are editable and how the dimensions compare with your measured home.
1. Record the idea, existing drawing and goal
Write down whether you are still exploring a room arrangement or want to reuse an existing plan. Note the rooms you need and the dimensions you know. For an AI sketch made from text, check whether the result is an image or an editable drawing. Record the information you actually entered and what is still missing.
2. Prepare an existing drawing for recognition
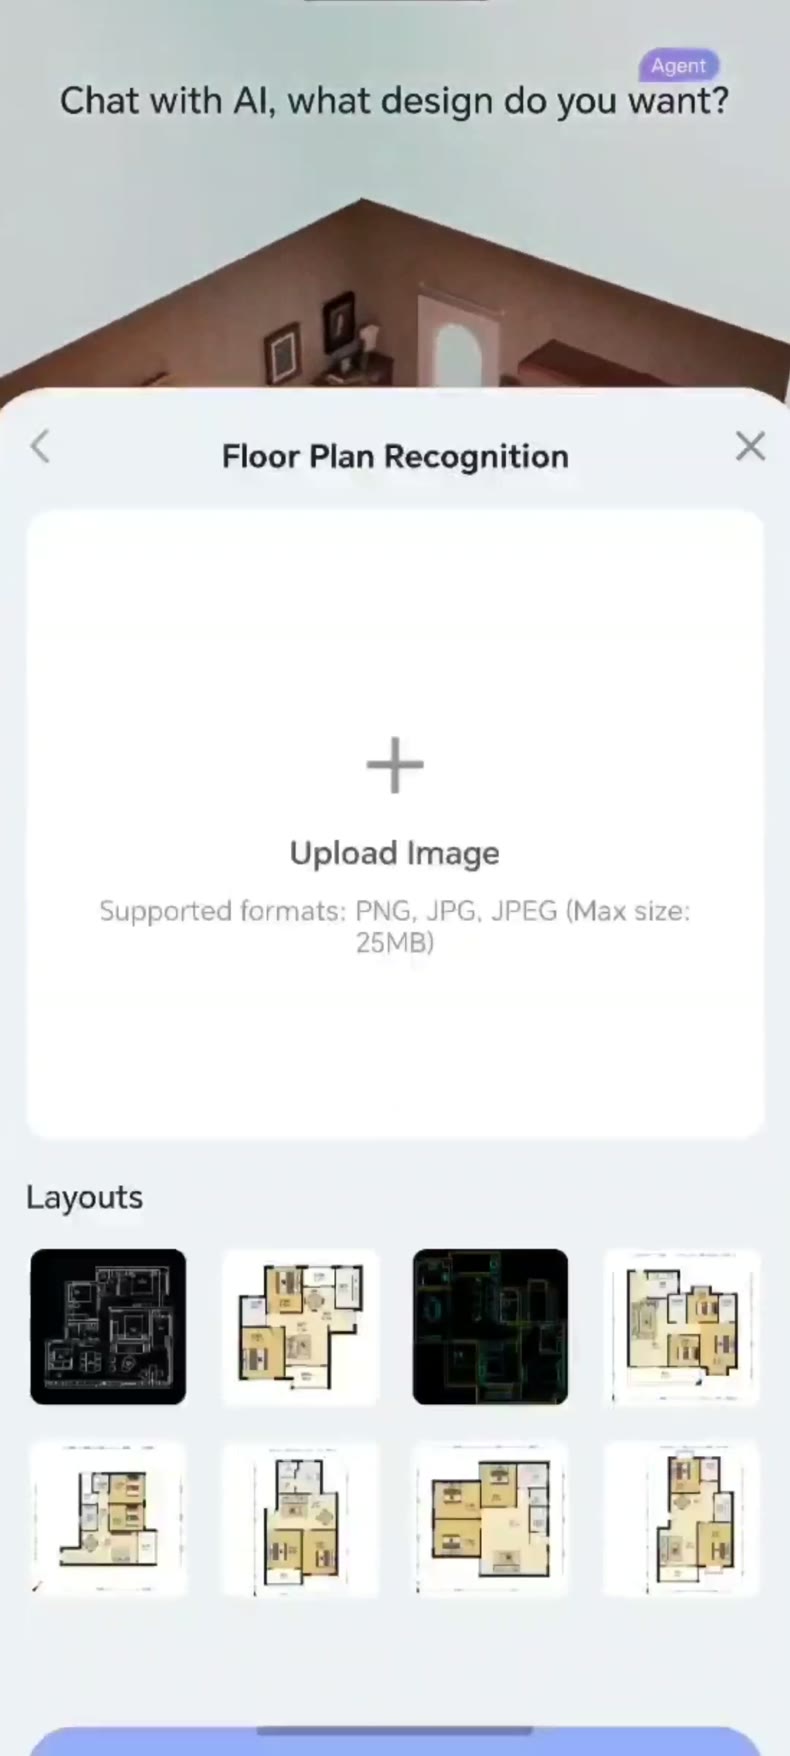
The SenHOME workflow shown needs a drawing as its starting point. Open Floor Plan Recognition in the SenHOME App. The recording shows Upload Image and a selection of saved examples. For your own home, choose a legible source and check the floor level, room outline, door and window positions and the related dimensions before continuing.
3. Compare the 3D preview with the original plan
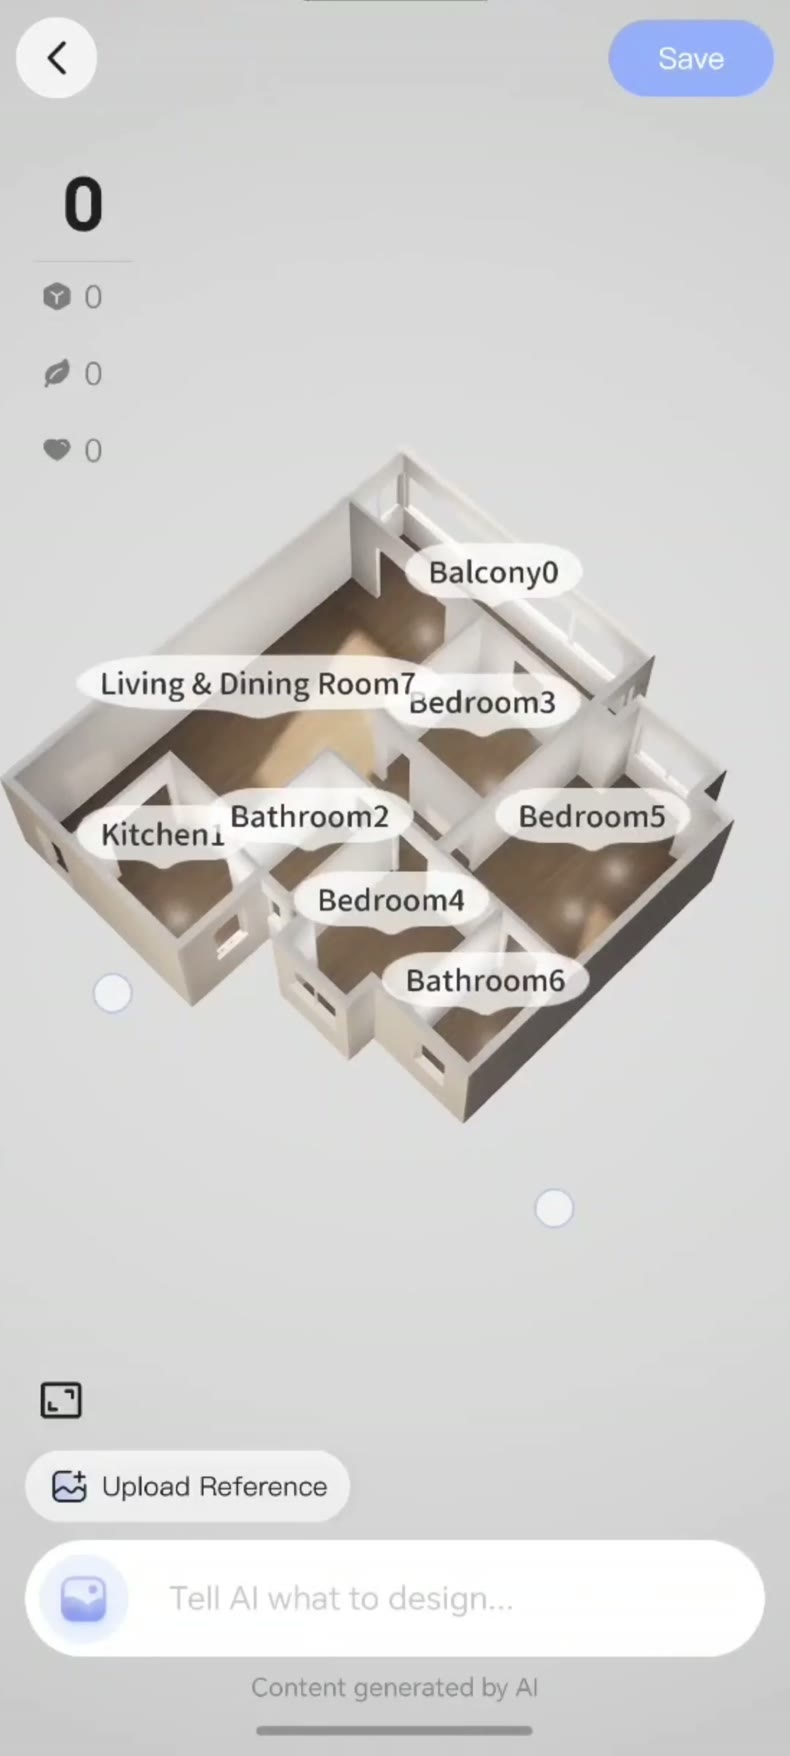
After confirmation, the recorded example shows a labelled 3D home. Identify the rooms by their neighbours and compare wall lines, connections and openings with the source. Measure one clear distance in your home and check a second in another direction. Record differences before judging furniture clearances.
4. Check editability with a specific task
Choose a small furnishing question, such as whether an existing cupboard fits against a particular wall. Check which wall, opening or furniture position you can actually adjust in the chosen tool. Compare the changed view with the original dimensions. This shows whether the result contains enough verifiable information for your next decision.
5. Keep the usable version and open questions
Keep the original drawing, measured distances and list of discrepancies together. State clearly whether your current version is an idea, a recognised plan or a checked furnishing model. The recorded journey from a sample floor plan to a 3D home shows the visible steps. For further planning, pass on the measured existing conditions and the questions that remain open.