A flat drawing can make the relationship between rooms difficult to picture. In this SenHOME App recording, the operator chooses a built-in sample floor plan, confirms its area field and reaches a labelled 3D floor plan. The kitchen, living area, bedrooms, bathrooms and balcony become visible as connected spaces. The sequence shows how one selected drawing leads to a digital model that can be inspected before furniture planning.
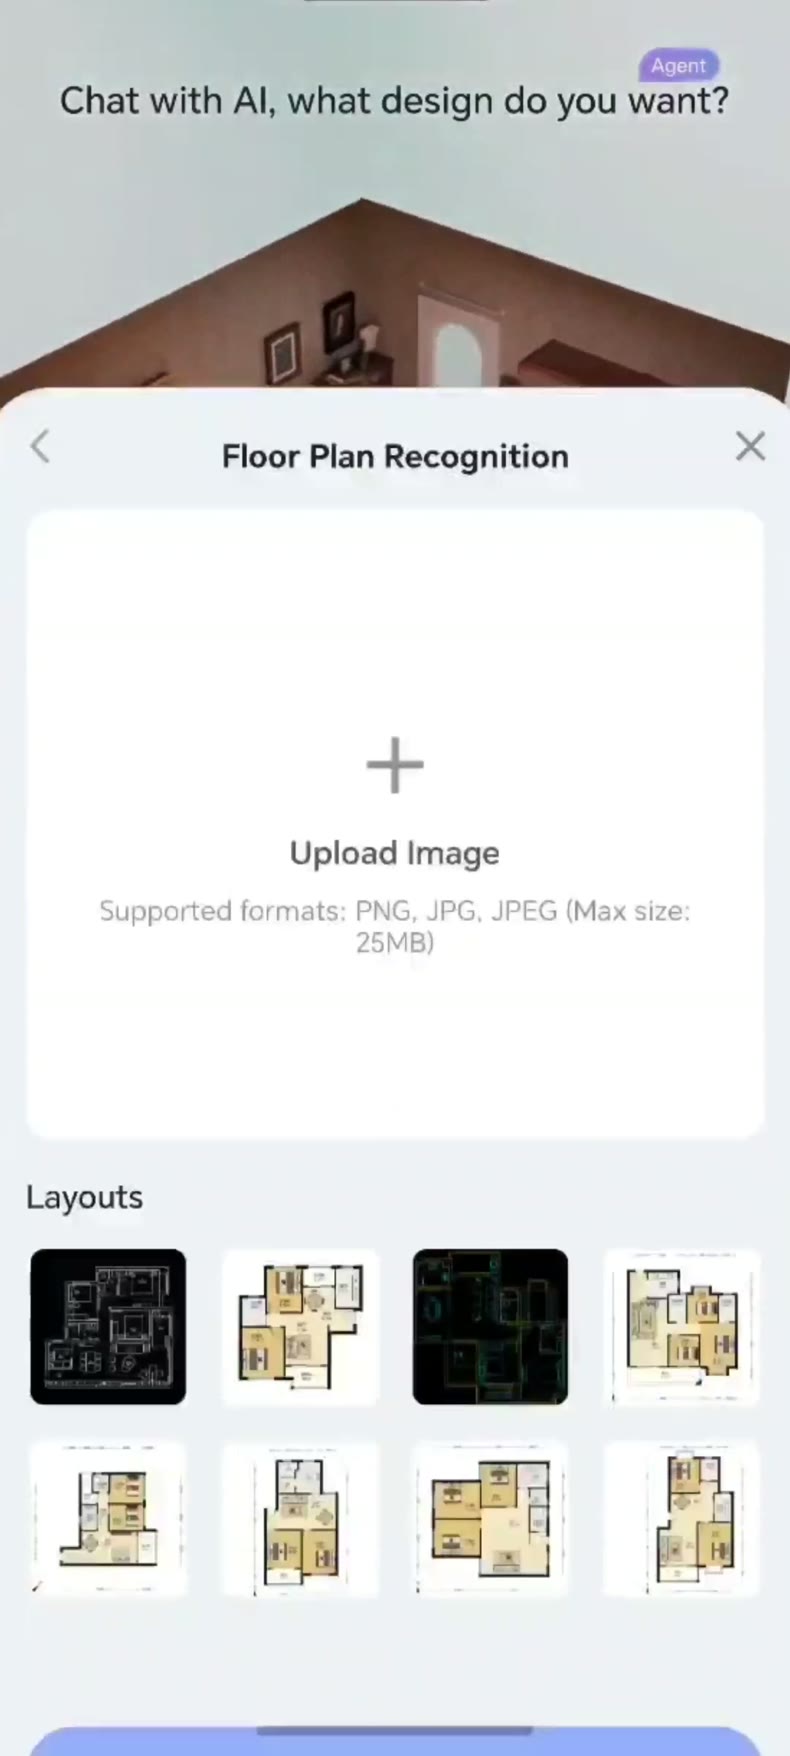
The recording opens Floor Plan Recognition
The operator starts from the layout-selection flow and opens Floor Plan Recognition. The English interface shows an Upload Image area and a Layouts grid of built-in examples. In this sequence, the input comes from that example grid. The bedroom visible behind the panel is the starting screen’s background scene.
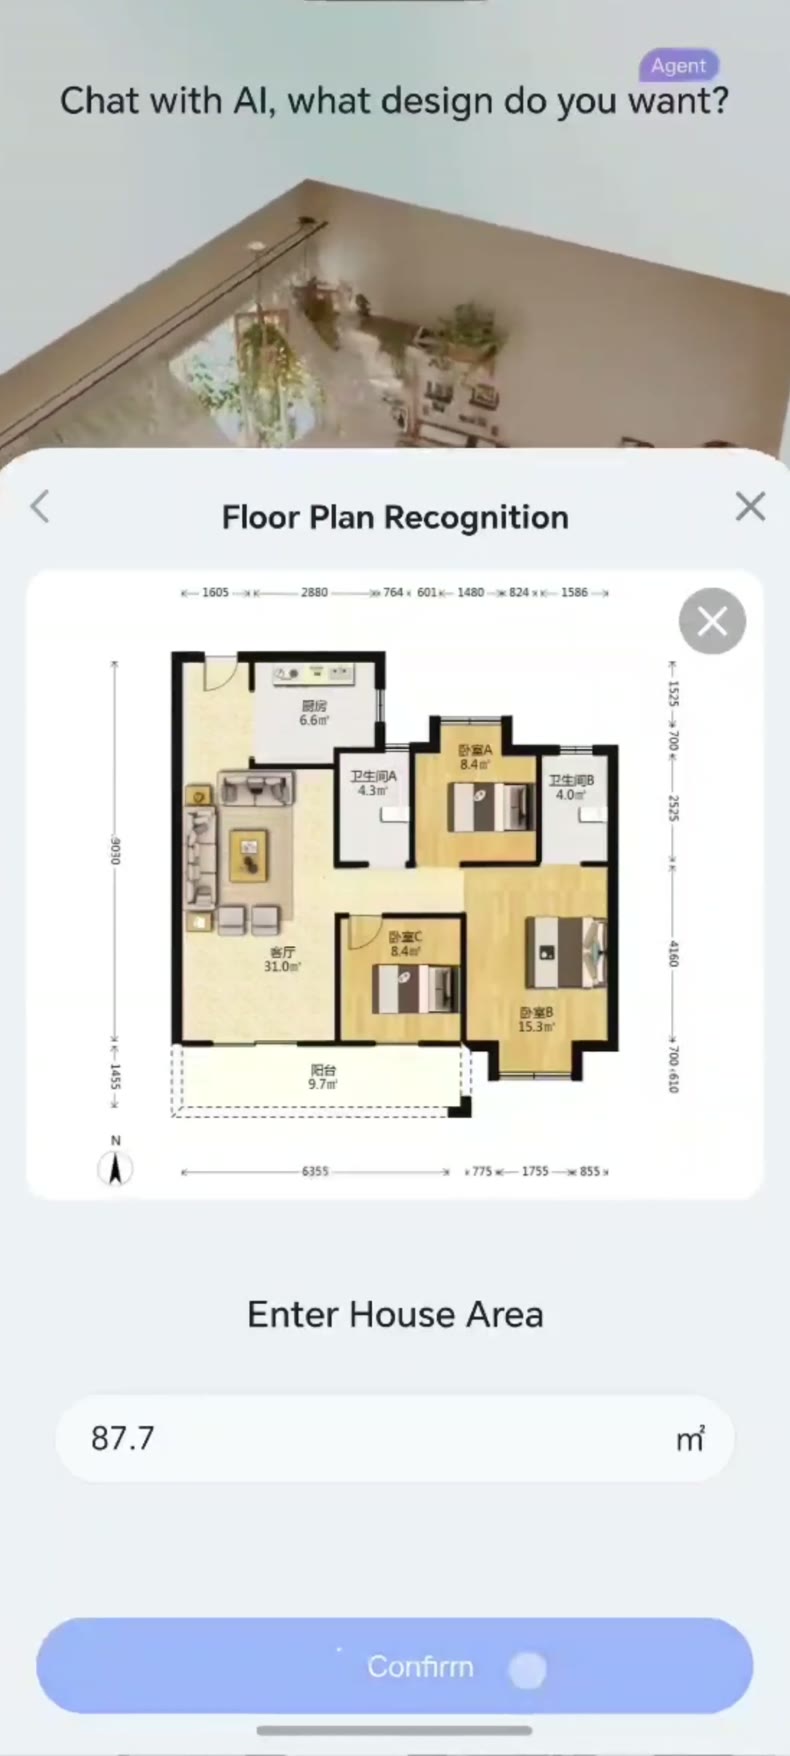
The chosen drawing appears with an area field
After selection, the panel displays the drawing with Chinese room names, dimension lines and a north arrow. A separate Enter House Area field appears below it, followed by Confirm. The drawing provides clear visual references, including the kitchen at the upper left, the living space on the left and the balcony along the lower edge.
For a plan of your own home, this is the point to check that the file is the intended floor and that the area entry matches the source information you have verified. Keep the full drawing available so that dimensions and annotations can be checked alongside the model.
Confirm leads to a labelled 3D layout
Following confirmation, the screen changes to a cutaway 3D apartment with room labels. The balcony, kitchen, living and dining area, bedrooms and bathrooms are visible together. The viewpoint differs from the flat drawing, so matching rooms by their neighbours helps orient the comparison. The Save control is visible above the model.
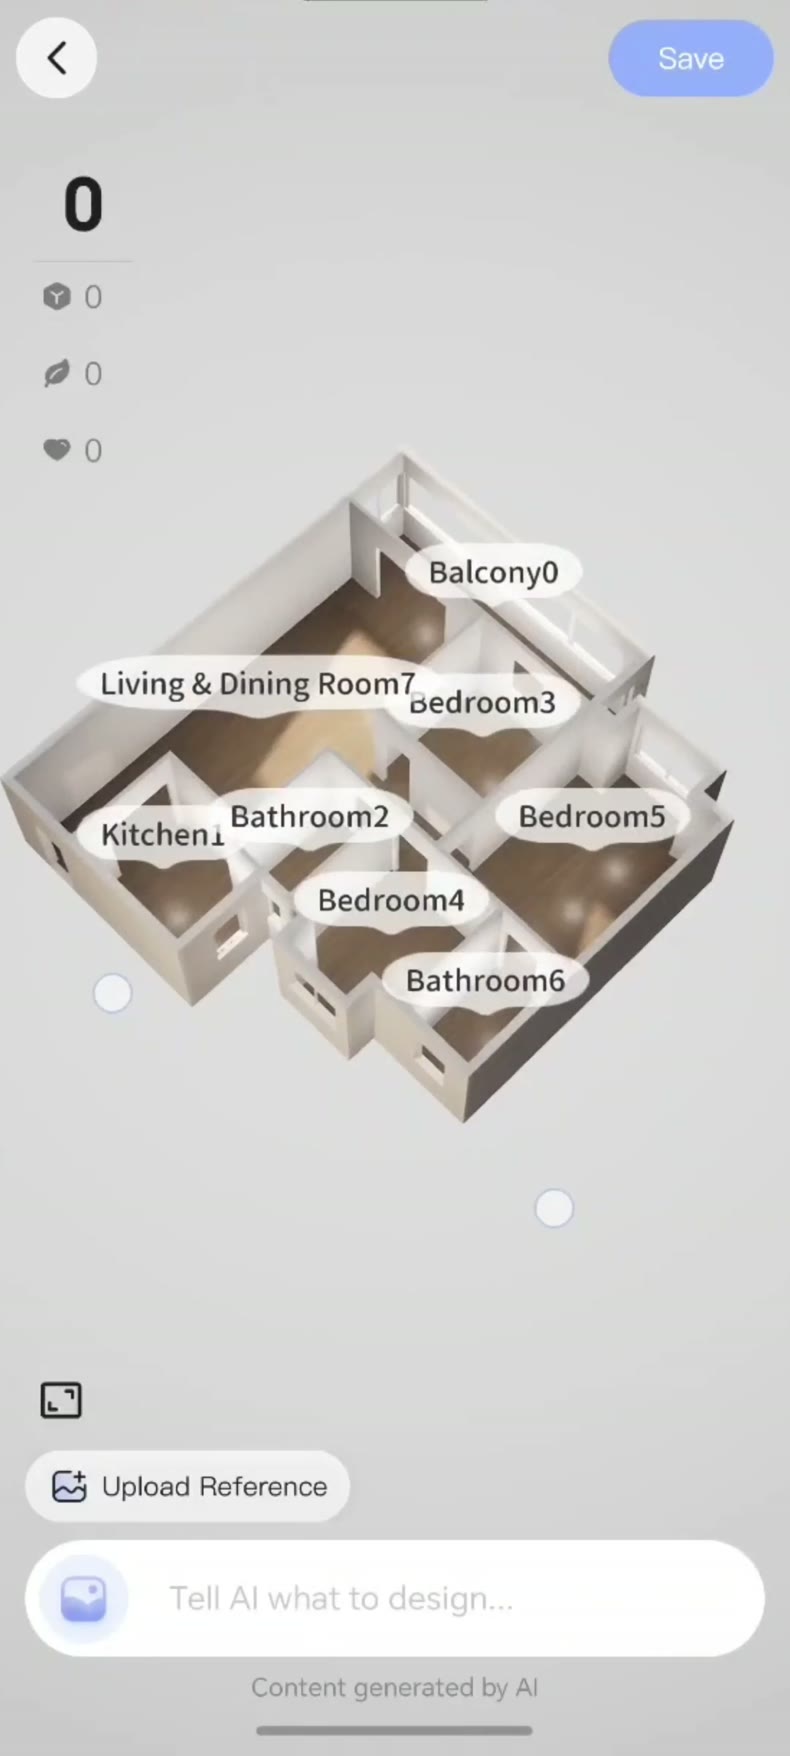
Check the model against your source before furnishing
Compare the outer outline, connections between rooms, door positions and windows with the original. Recheck any area whose shape is unclear, and use confirmed on-site measurements for your own property. The SenHOME App overview explains the room-planning workflow. If you need the drawing first, the guide to finding an existing floor plan gives practical places to start.