Quick answer
Gemini can help explore visual room ideas through photo questions and, where available to your account, image generation or editing. Use the result as a proposal to inspect. Compare doors, windows and furniture proportions with your original photo and measurements before deciding how the idea could work in your room.
1. Check which image features your account offers
Google’s current help describes attaching photos for analysis and generating or editing images in Gemini Apps. Sign-in is required, and availability depends on the app’s supported countries and languages, account conditions and usage limits. Image editing is restricted to users aged 18 or over. Work or school accounts can have additional access conditions. Check the options shown in your own account.
2. Ask for one visible change in a clear photo
Choose a photo of your room that shows the doors, windows and furniture you want to keep. In the supported upload flow, attach it and describe one visual change. The following is an untested prompt example for you to adapt. “Edit this room photo to explore a lighter wall colour. Keep the existing door and window positions, retain the bed, and list any uncertain details.”
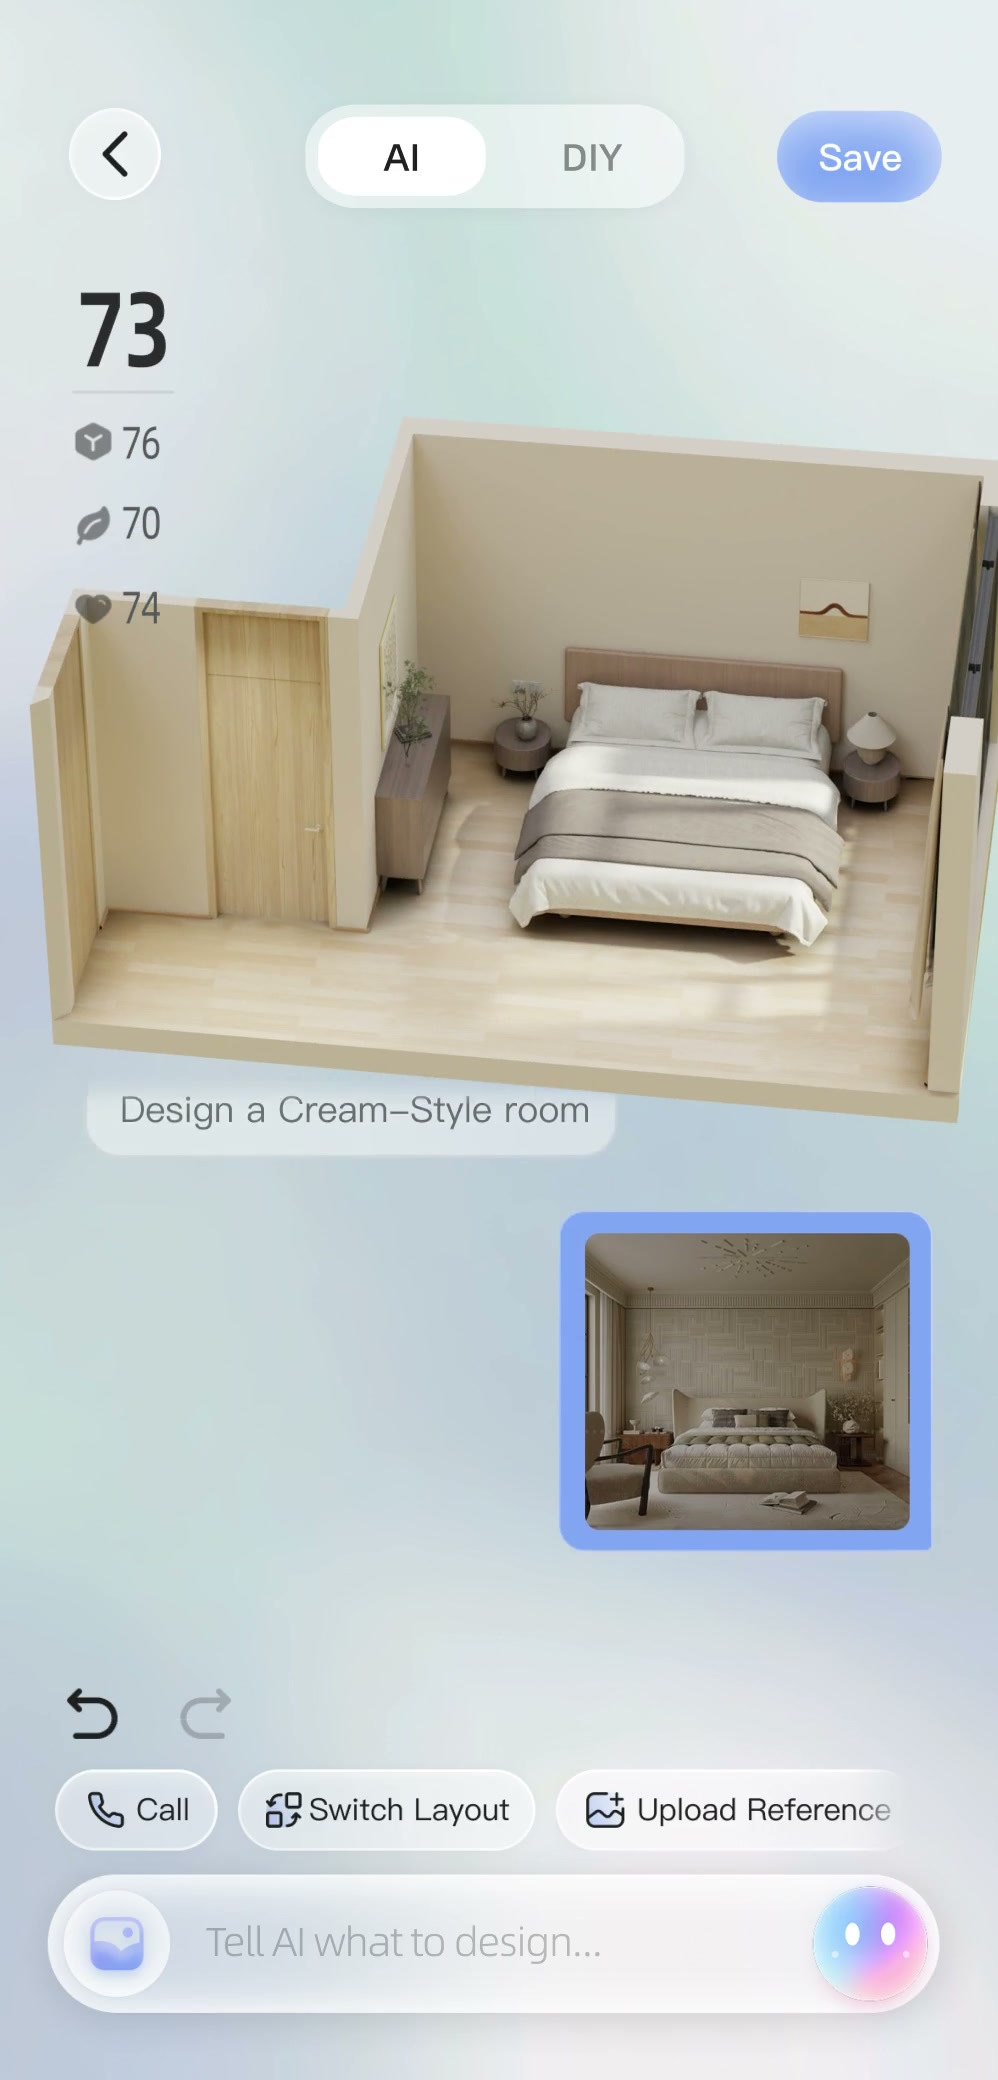
3. Compare the idea with your original photo
Place the original and any returned image side by side. Check that each door and window is still in the right wall, count the main pieces of furniture and compare their apparent sizes. Look at where a chair, cupboard or bed meets the floor. A visually attractive proposal can still need corrections when an opening changes or a piece appears to shrink.
4. Check the idea against measured geometry
Separately open your measured room in SenHOME Web and compare the idea with the actual room outline and openings. Use the preferred visual idea as a reference while checking furniture dimensions and the space to move around it. The SenHOME images in this guide document its own product interface.
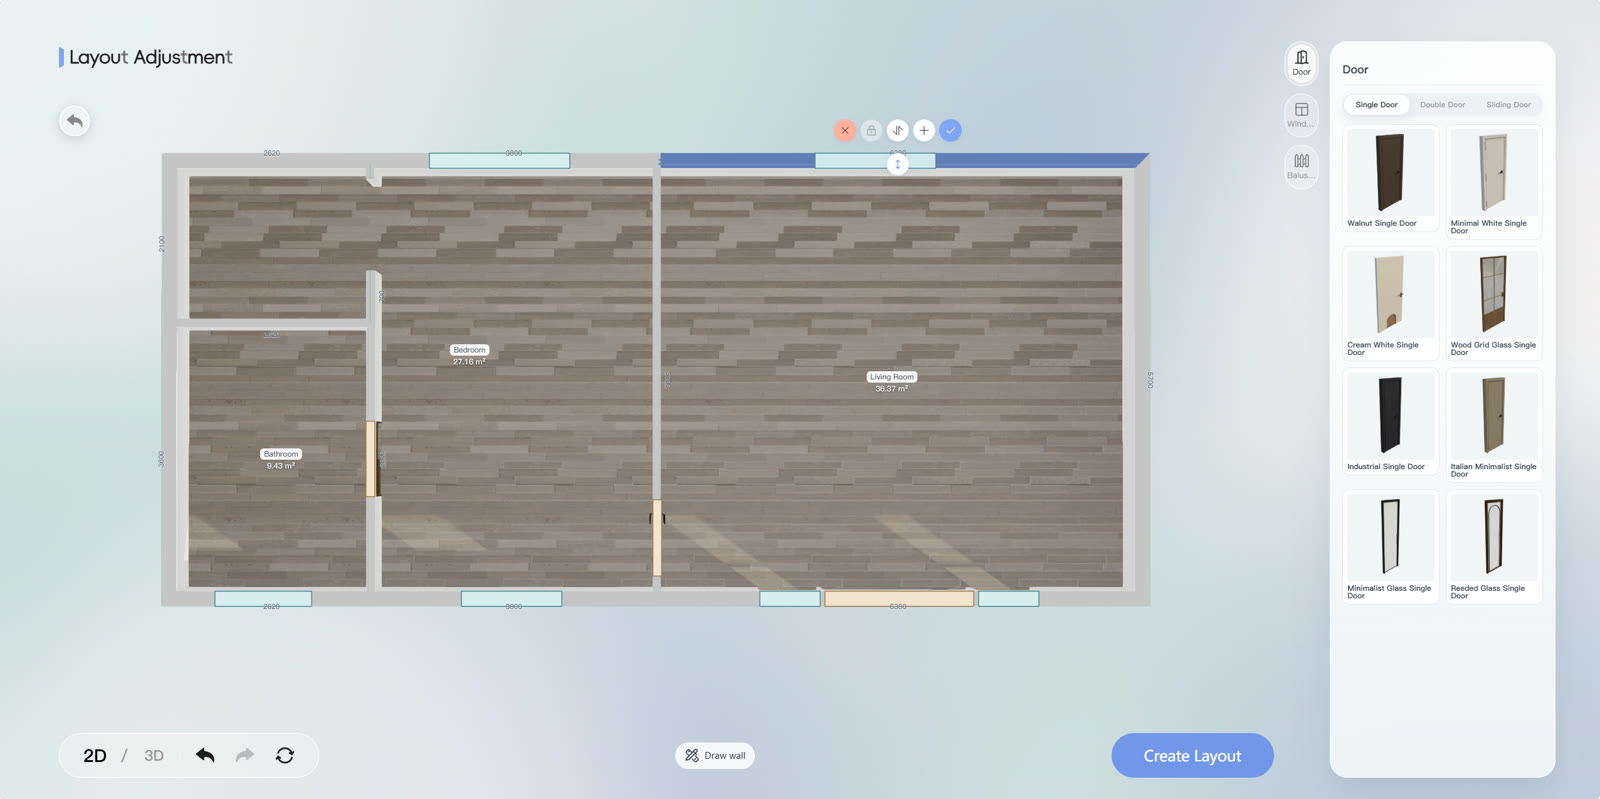
5. Keep the idea, measurements and questions together
Write down the visual change you prefer and the dimensions or openings that need correction. Test the intended furniture position in the real room before acting on the image. The guide to choosing between a room photo and a floor plan helps decide which source to use for the next stage.