Quick answer
Start with the room you want to change. Read its usable dimensions, mark the doors, windows and fixed features, and measure any gaps the drawing leaves unclear. Then you can bring the floor plan into SenHOME and compare layouts in an editable 3D room. This sequence helps you spot problems that a furniture list alone can miss, such as a sofa that fits against a wall but crowds the doorway.
1. Read the dimensions and check the scale
Find the units on the drawing and follow each dimension line to its endpoints. An overall width can include wall thickness or span several rooms. To check furniture fit, use the distance between the finished faces of the walls. If a recess, column or chimney breast interrupts the wall, measure the continuous stretch you can actually use.
If the drawing gives a scale of 1:50, 1 cm on a correctly sized print represents 50 cm in the room. A photo, resized PDF or print-to-fit copy can change the apparent scale. Check a known dimension before measuring from the page. Where a length is missing or hard to read, measure the real room and write it on a working copy.
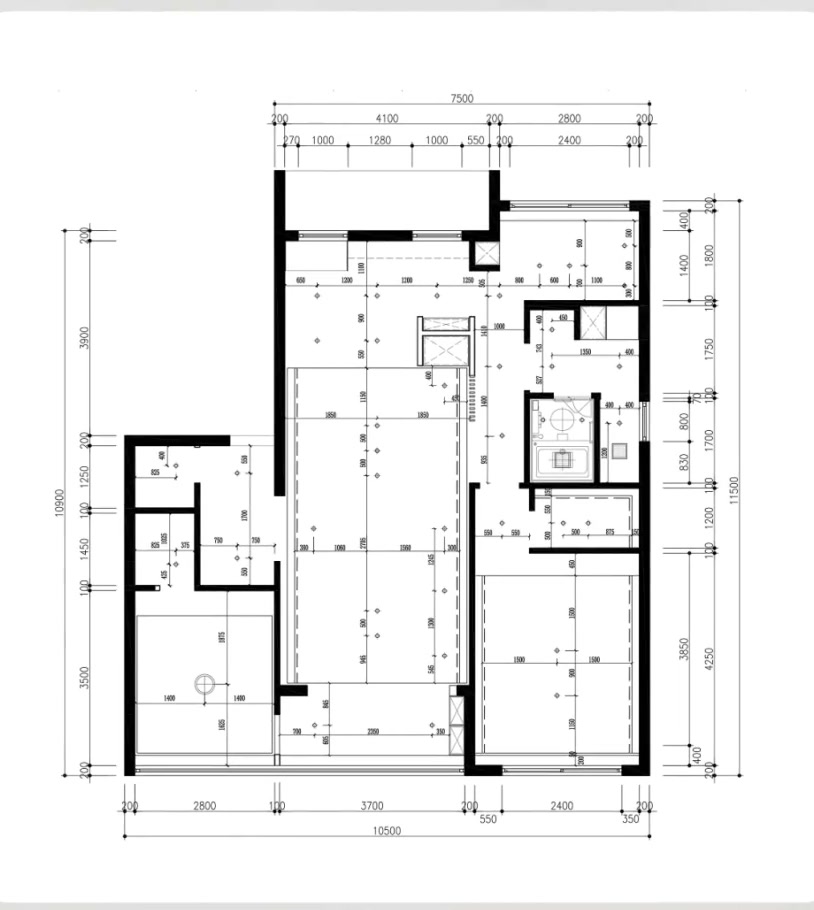
2. Mark doors, windows and fixed features
Find the room entrance and trace the routes you use most, such as the path from the door to the sofa and on to the next room. A hinged door is often drawn with a curved swing arc. Check the actual opening direction and keep the swing area clear. Mark the windows too, and measure the sill height if you want to place a desk or sofa beneath one.
Note what will stay in place, including radiators, built-in cabinets, columns or a fireplace. Record how far each feature projects into the room. For a cabinet or appliance, check how much room its door needs when fully open.
3. Test whether the furniture will fit
Check the full width, depth and height of each piece, including handles, arms or feet. For example, an 84-inch sofa, about 2.13 m wide, leaves 12 inches, about 30 cm, along a 96-inch wall. Check the sofa's depth as well and see how much space it leaves in the narrowest part of the route. Keep your notes in one unit when the plan and the furniture listing use different systems. Measure the available height where a tall piece will stand, especially under a sloping ceiling or beside a low window.
Mark the footprint on the floor with low-tack tape. Walk around it, open nearby doors and drawers, and pull out a chair if it will sit next to the piece. For something you plan to buy, measure the clear width of doorways and check hallway turns, stairs and lift or elevator access. Ask the seller for the packaged dimensions and whether any sections can be removed for delivery.
4. Import the plan into SenHOME and compare layouts
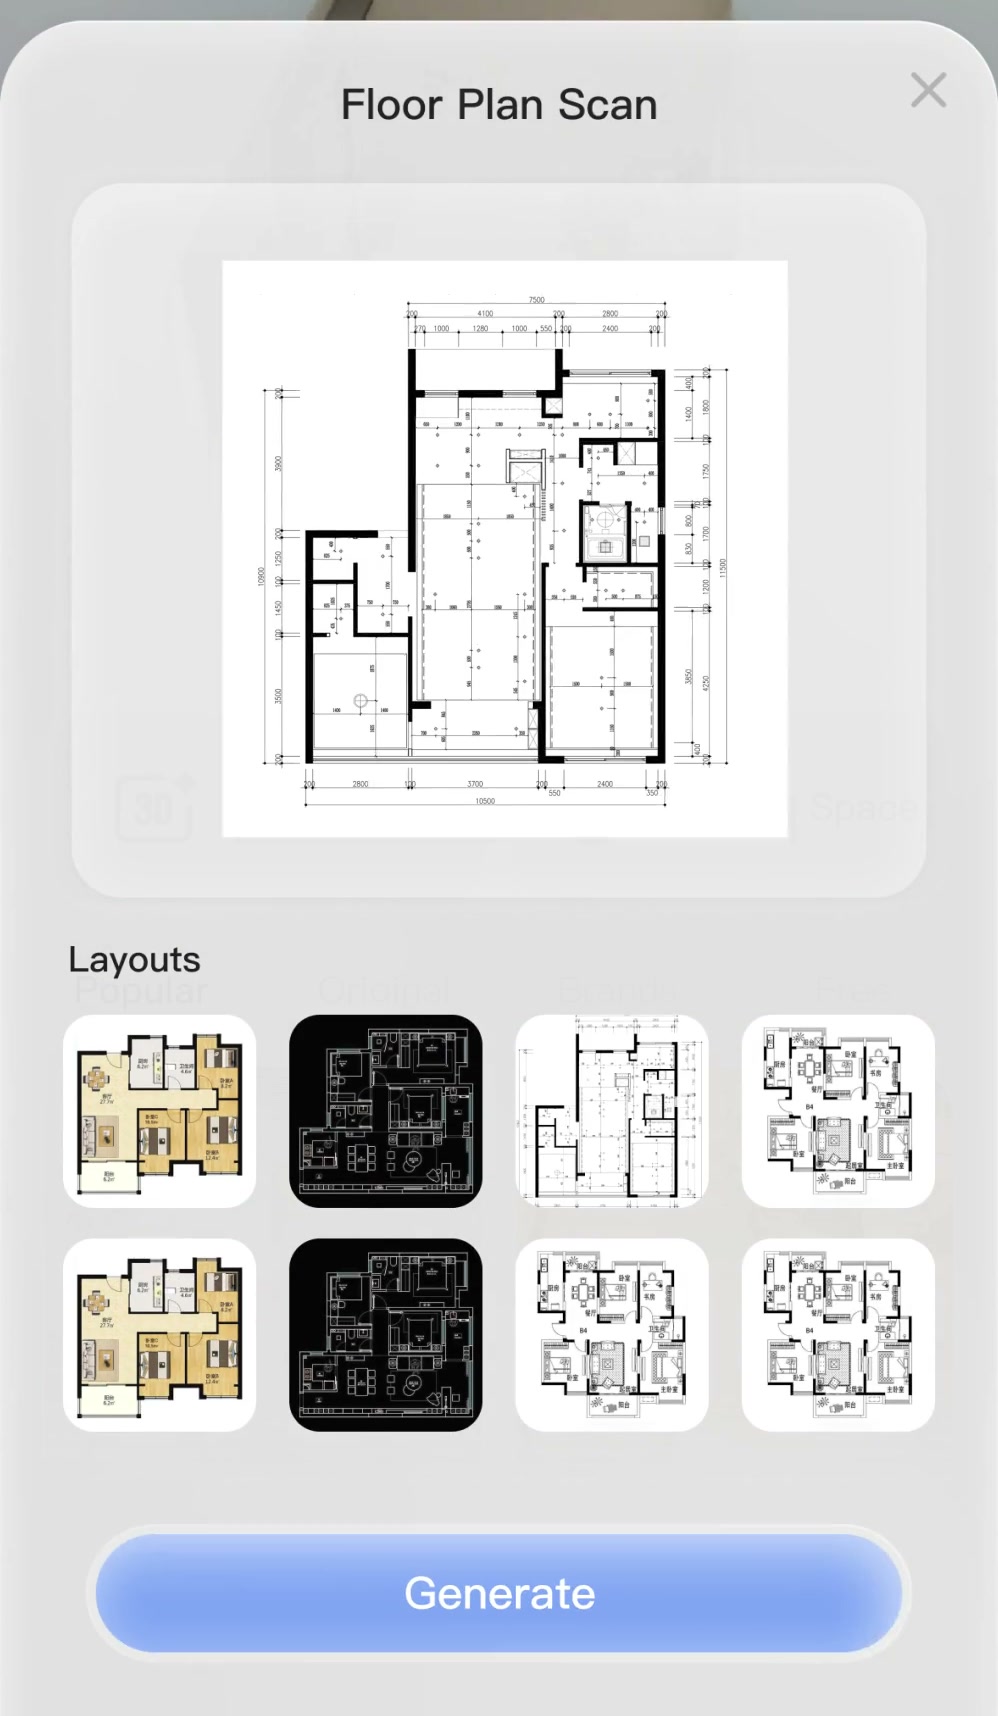
Open the SenHOME app and choose Image to 3D. Upload an upright, clear image with the room boundaries and openings visible. If the app asks for the house area, enter the figure you have verified and check the units shown.

Check that the floor plan preview shows the drawing you intended to use, then start generation.
When the 3D room opens, compare it with the original drawing. Start with the overall shape and the order of rooms. Then check the walls and openings that matter to your redesign against the measurements you took. If you spot a mismatch, resolve it before testing furniture placement.
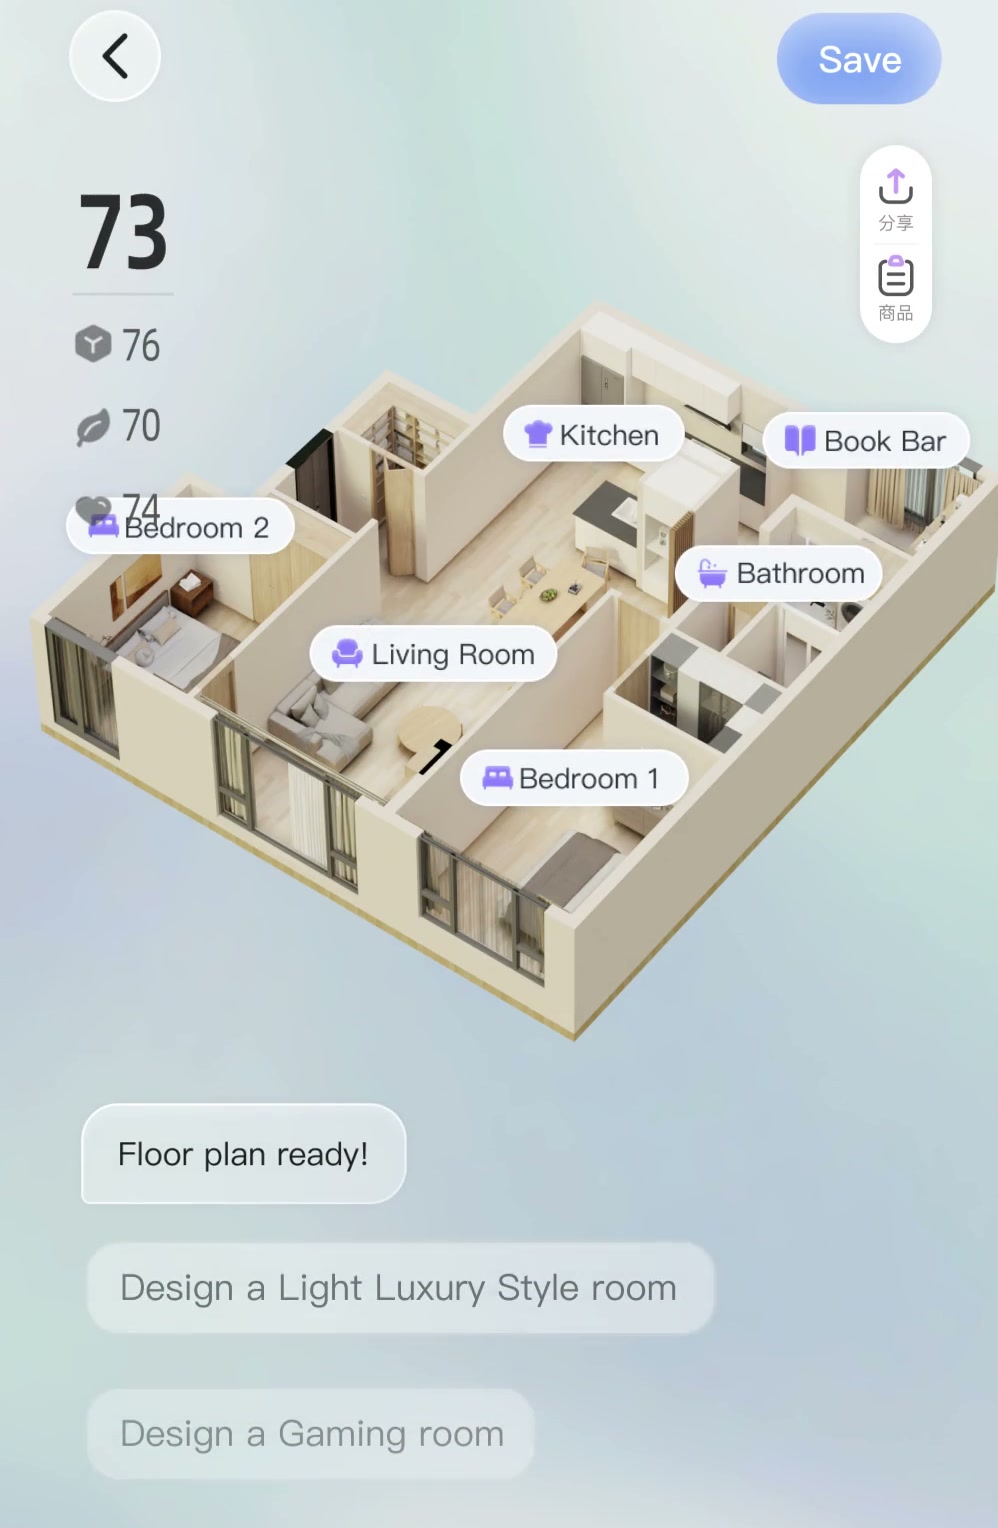
In the 3D room, try placing a piece close to the dimensions you measured where you marked its footprint. Move or replace that piece and compare how the route through the room changes. Use your tape measurements for the final fit and delivery check. For a walkthrough of checking the imported plan and swapping furniture in SenHOME’s web workspace, see the SenHOME floor plan guide.